109 N Pine Street,Villa Grove, IL 61956
Villa Grove, IL 61956







Description
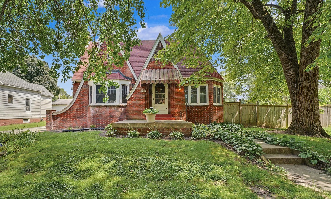
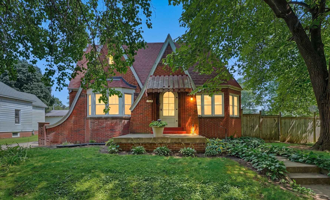
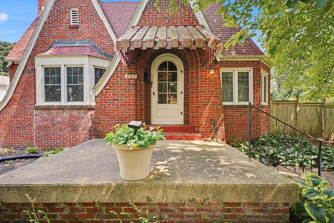
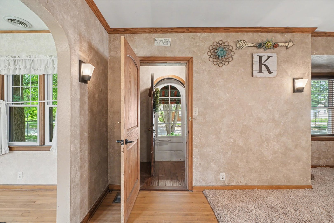
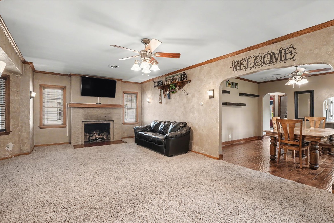
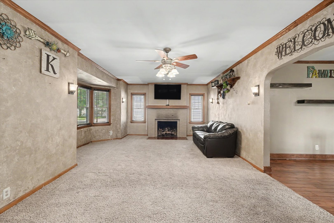
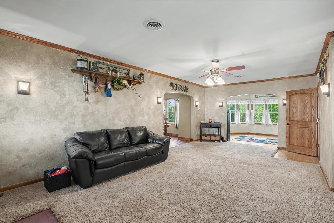
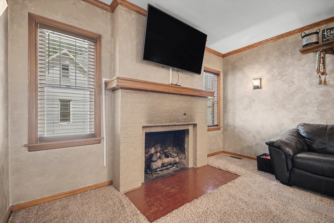
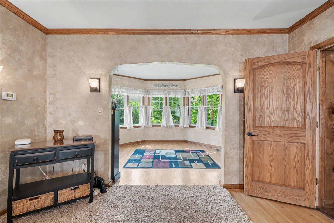
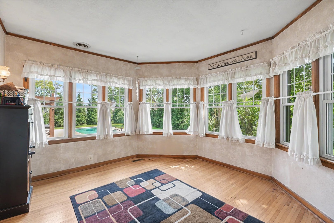
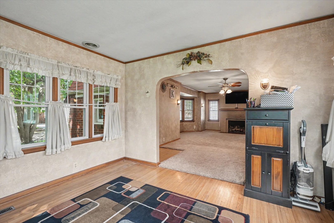
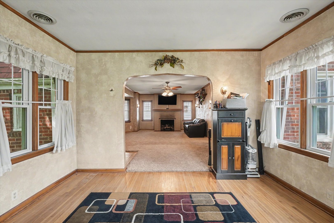
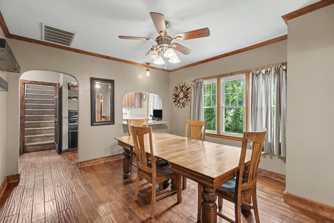
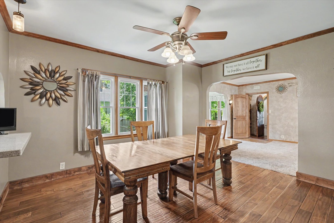
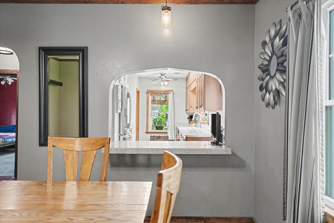
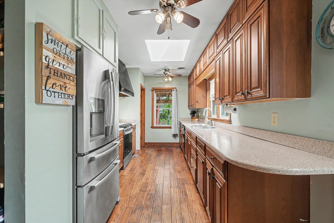
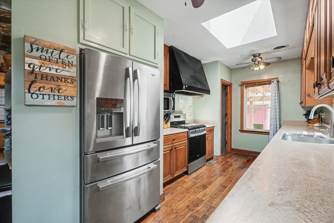
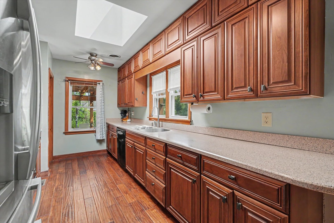
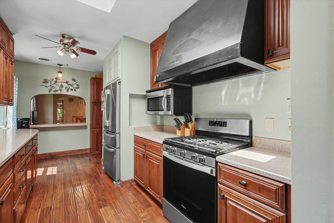
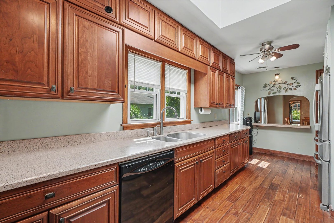
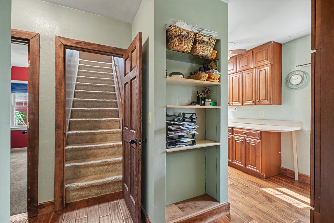
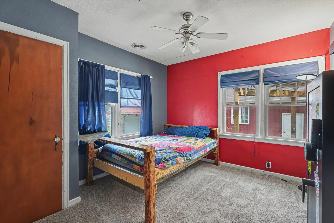
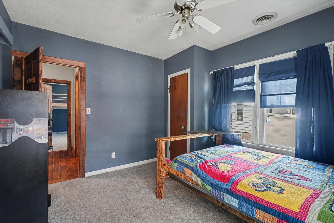
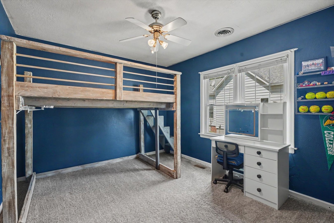
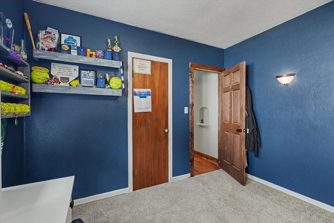
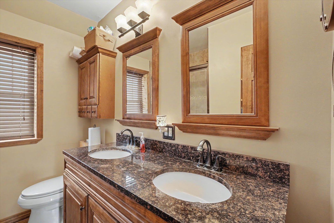
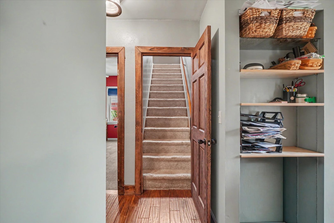
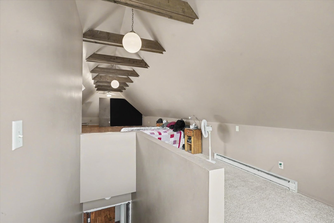
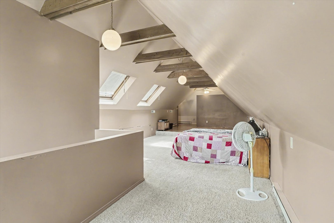
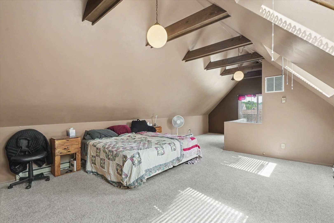
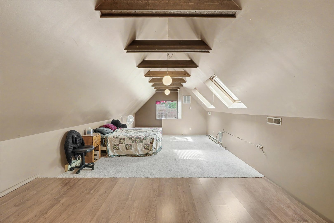
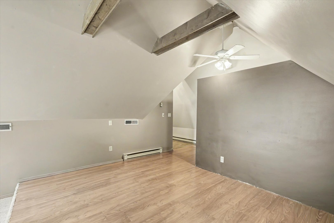
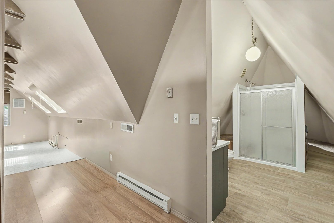
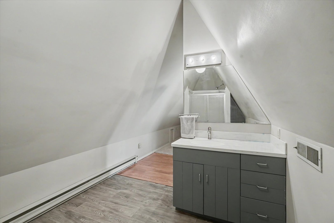
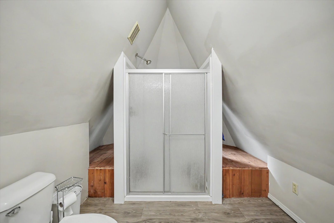
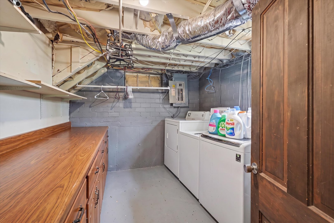
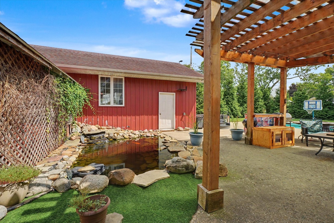
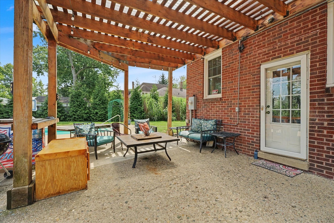
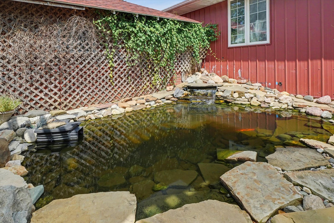
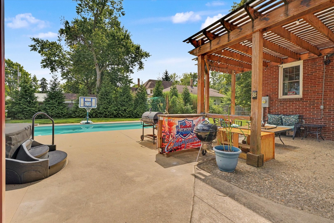
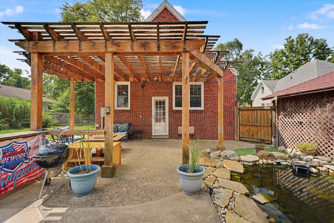
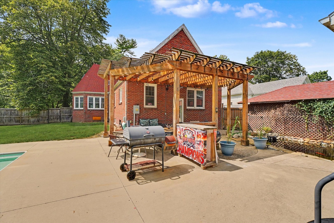
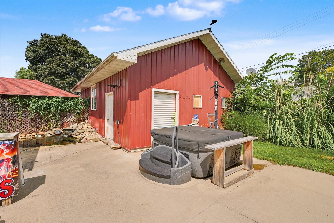
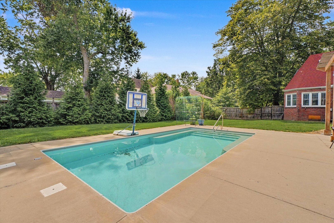
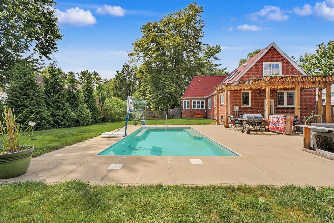
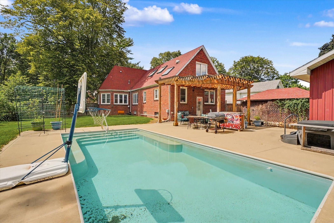
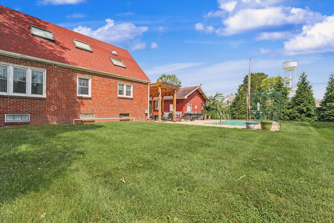
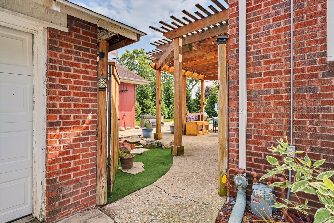
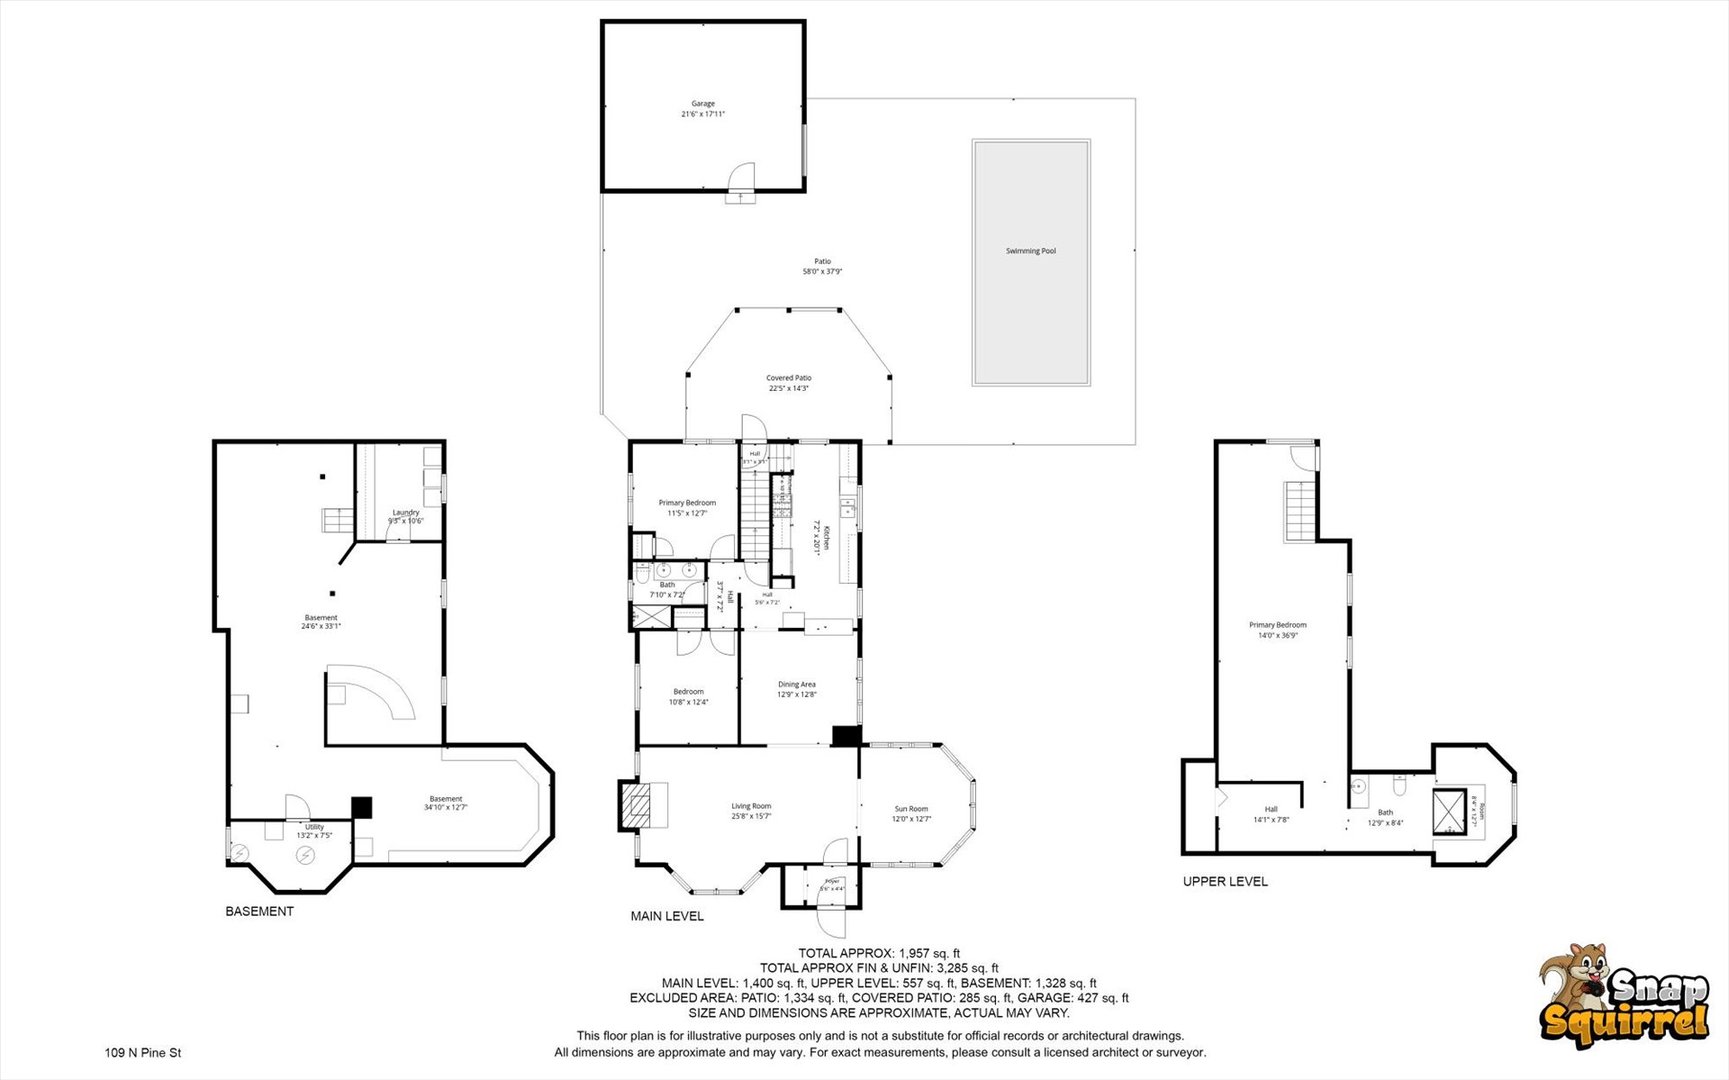
Welcome to a home with plenty of space to live, relax, and make your own. This 3-bedroom, 2-bath, 1.5-story home offers a comfortable layout with a cozy gas fireplace in the living room, a morning room perfect for enjoying your coffee and easing into the day, and a spacious primary bedroom tucked away upstairs. The kitchen and dining room feature 3/4-inch hardwood flooring, while newer solid-surface countertops in the kitchen and bathrooms add a fresh, functional touch. Geothermal heating and cooling provide added efficiency, and all main-floor windows have been replaced with double-pane, argon-filled windows with aluminum exterior wraps. Outside is where this property really stands out. The spacious fenced backyard is ready for entertaining with a pergola-covered patio, hot tub, koi pond, and a 13x27 fiberglass in-ground pool approximately 4 feet deep. One of the biggest highlights is the 24x32 detached garage, offering ample room for vehicles, a workshop, hobbies, equipment, storage, and more. A second detached 1-car garage provides even more flexibility. The location adds another perk. The home is just minutes from the private, members-only Tri-City Country Club and its brand-new clubhouse, which opened in 2026. With golf carts permitted on Villa Grove streets, getting to and from the golf course is just a quick ride away. The home also features a full unfinished basement with plenty of potential and a new water heater installed in 2026. As an added bonus, original hardwood flooring can be found beneath some of the main-level flooring and could be refinished to bring back its original character. With indoor comfort, energy-efficient features, an incredible backyard setup, hard-to-find garage space, and close proximity to the golf course, this property has so much to offer. Don't wait! Call today to schedule a private showing!
Details
| MLS # | 12739548 |
|---|---|
| Listing Type | For Sale |
| Style | House |
| Sub-Type | Resale |
| Status | Active |
| Year | 1940 |
| Days On Site | 16 |
| Listing Provided By | Happ Realty | Caryn Happ |
Features
| Bed(s) | 3 |
|---|---|
| Bath(s) | 2 Total |
| SQ Feet | 1,957 |
| Garage | 3 |
| Basement | Y |
| Story(s) | 1 |
Interior
| Rooms Total | 7 |
|---|---|
| Cooling | Geothermal |
| Heating | Geothermal |
| Appliances | Dishwasher, Refrigerator, Gas Oven |
Exterior
| Foundation Details | Brick/Mortar |
|---|---|
| Construction Materials | Brick |
Parking
| Parking Features | Yes, Garage Owned, Detached, Garage |
|---|---|
| Garage Spaces | 3.5 |
Utilities
| Sewer | Public Sewer |
|---|
Taxes
| Tax Year | 2025 |
|---|---|
| Tax Annual Amount | 6492.4 |
Area Information
| State | IL |
|---|---|
| County | Douglas |
| City | Villa Grove |
| Zip Code | 61956 |
| Area | Southern Champaign County | Douglas County |
| School District | Villa Grove High School |
| Elementary School | Villa Grove Elementary School |
| High School | Villa Grove High School |
| Listing VS Median (in 61956) | |
Price: $274,500 low | high Med: $225,000 sqft: 1,957 low | high Med: 1,948 $ / sqft: $140 low | high Med: $116 On site: 16 low | high Med: 76 | |
Market Activity 61956
Request a showing
Request a showing
Contact
Learn More About This Property

| State | IL |
|---|---|
| County | Douglas |
| City | Villa Grove |
| Zip Code | 61956 |
| Area | Southern Champaign County | Douglas County |
| School District | Villa Grove High School |
| Elementary School | Villa Grove Elementary School |
| High School | Villa Grove High School |
| Listing VS Median (in 61956) | |
Price: $274,500 low | high Med: $225,000 sqft: 1,957 low | high Med: 1,948 $ / sqft: $140 low | high Med: $116 On site: 16 low | high Med: 76 | |