






Description
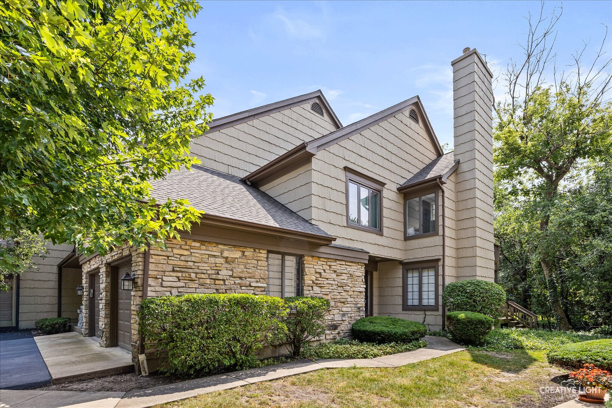
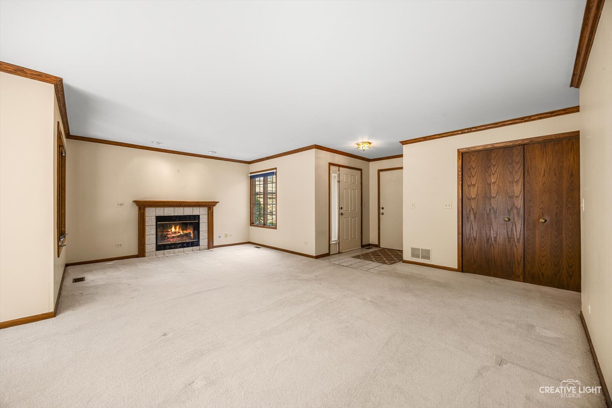
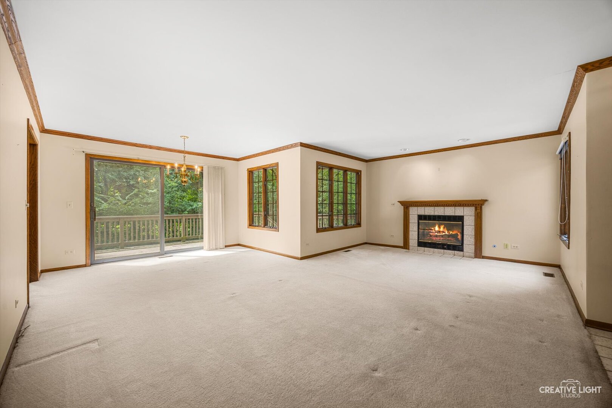
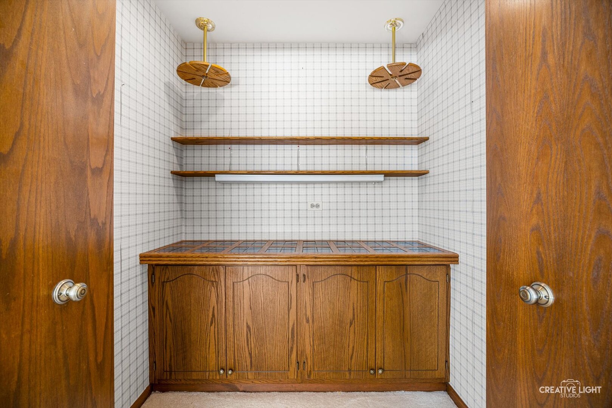
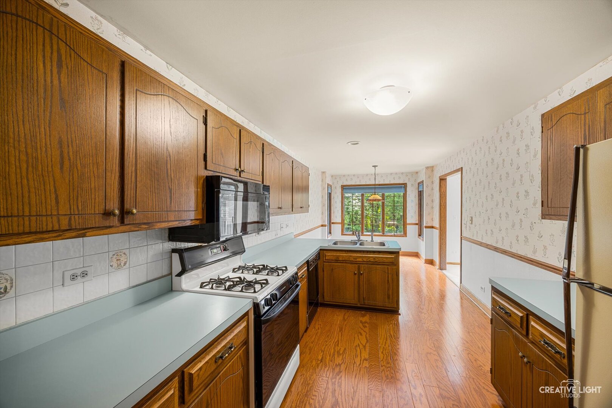
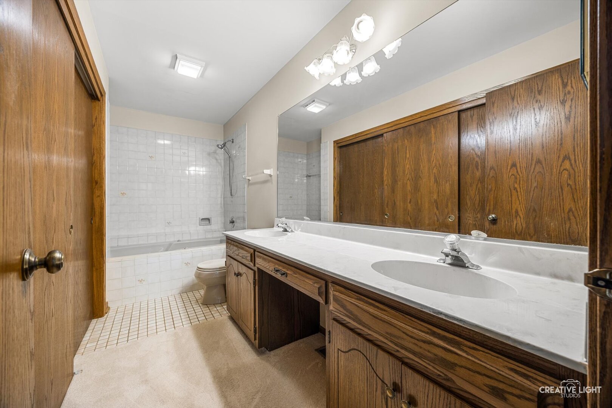
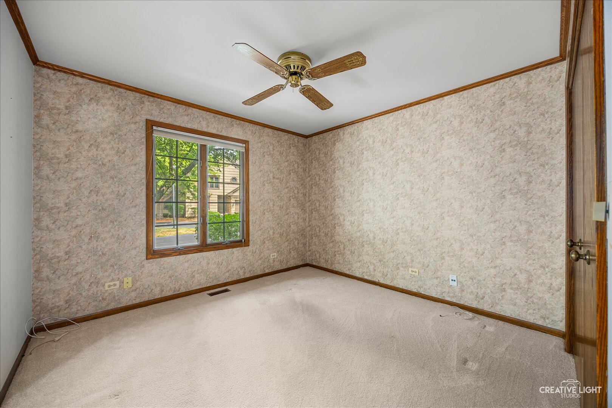
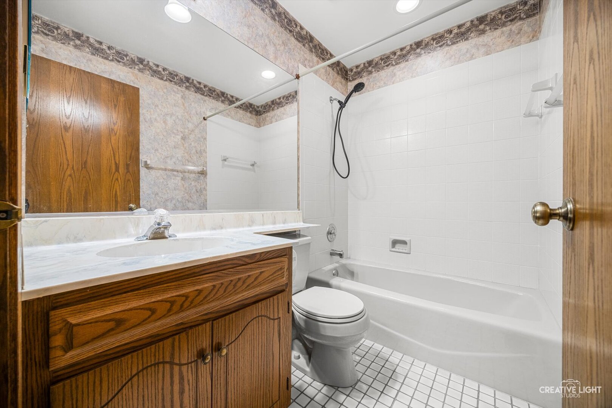
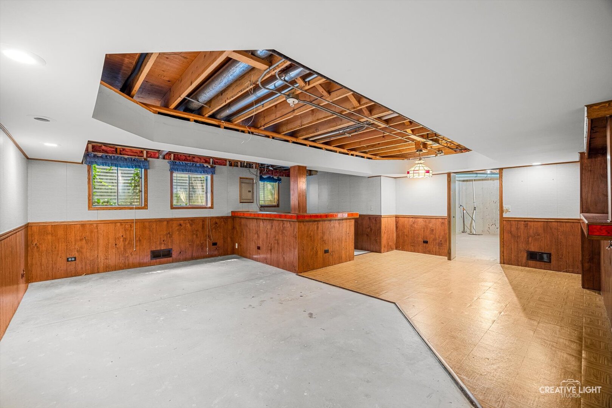
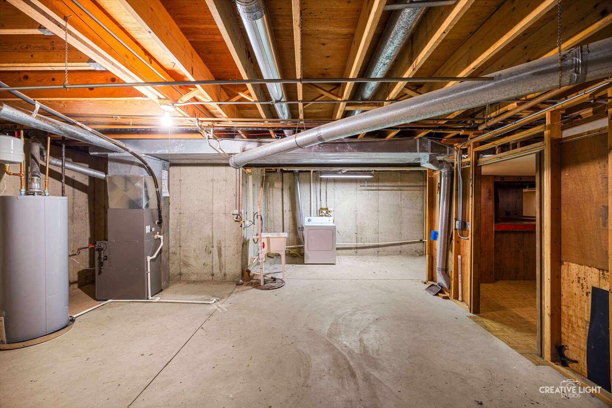
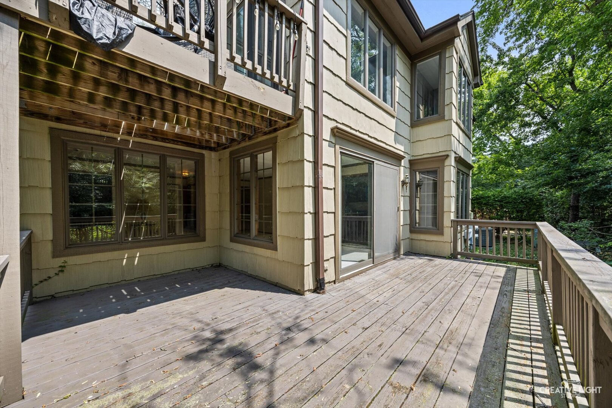
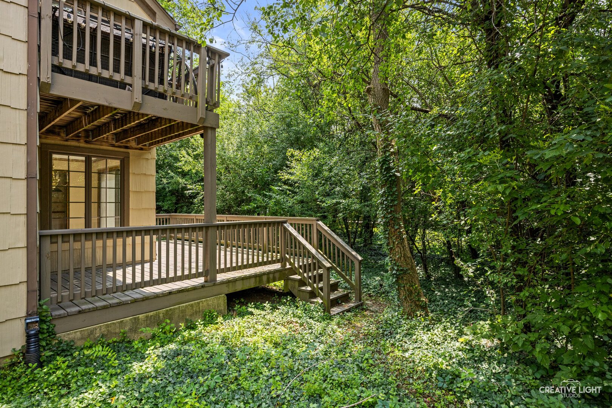
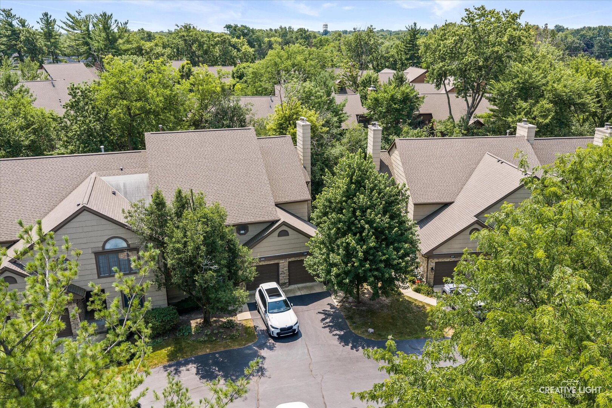
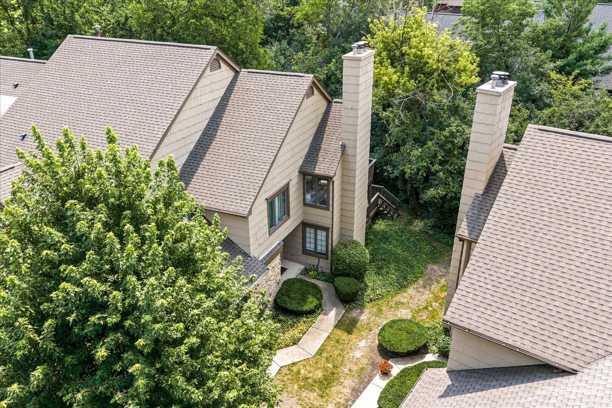
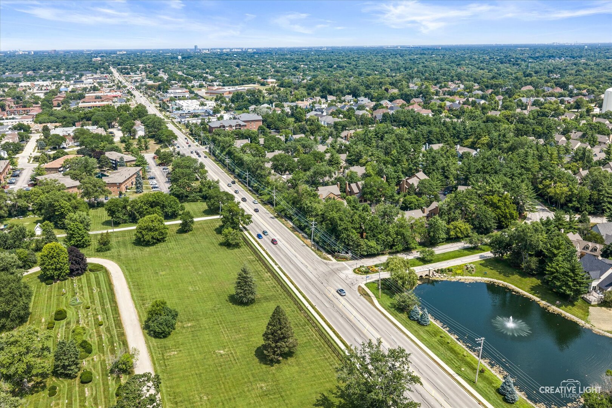
Tucked into a peaceful, wooded setting in the sought-after Woodlands of Darien, this 1st floor ranch-style condo offers the ease of one-level living in a community that feels like a retreat. The spacious living room anchors the main floor, warmed by a fireplace and filled with natural light. The dining room looks out over a tranquil backyard-an ideal spot for morning coffee or quiet evenings. The kitchen includes eat-in space for casual meals, and the generous primary suite features an ensuite bath. A second bedroom and full bath complete the main level. Original builder plans include a provision for main-floor laundry, currently configured as a bar and closet-an easy conversion for the next owner. Downstairs, the full basement delivers flexible space for a family room, home office, guest quarters, or storage. Solidly built and meticulously maintained, this home has good bones and real potential. A little vision turns it into a gem. Total square footage is approximately 2,800 sq.ft., main floor is 1,400 sqft plus another 1,400 sq.ft. in basement. Home is being sold "as-is".
Details
| MLS # | 12709800 |
|---|---|
| Listing Type | For Sale |
| Style | Condominium |
| HOA Dues | $326 |
| Sub-Type | Resale |
| Status | Active Under Contract |
| Year | 1987 |
| Days On Site | 45 |
| Listing Provided By | Coldwell Banker Real Estate Group | Imelda Sangalang |
Features
| Bed(s) | 2 |
|---|---|
| Bath(s) | 2 Total |
| SQ Feet | 1,410 |
| Garage | 1 |
| Basement | Y |
| Story(s) | 1 |
Interior
| Rooms Total | 7 |
|---|---|
| Cooling | Central Air |
| Heating | Natural Gas |
| Interior Features | Dry Bar, Wet Bar, 1st Floor Bedroom |
| Appliances | Range, Microwave, Dishwasher, Refrigerator |
| Fireplaces Total | 1 |
| Laundry Features | In Unit |
Exterior
| Roof | Asphalt |
|---|---|
| Foundation Details | Concrete Perimeter |
| Lot Features | Wooded |
| Construction Materials | Cedar, Stone |
| Patio And Porch Features | Deck |
Parking
| Parking Features | Asphalt, Garage Door Opener, Yes, Garage Owned, Attached, Garage |
|---|---|
| Garage Spaces | 1 |
Utilities
| Sewer | Public Sewer |
|---|
Taxes
| Tax Year | 2025 |
|---|---|
| Tax Annual Amount | 2561 |
Area Information
| State | IL |
|---|---|
| County | DuPage |
| City | Darien |
| Zip Code | 60561 |
| Area | Darien |
| Community Name | Woodlands |
| School District | Hinsdale South High School |
| Elementary School | Mark Delay School |
| High School | Hinsdale South High School |
| Listing VS Median (in Woodlands) | |
Price: $365,000 low | high Med: $375,000 sqft: 1,410 low | high Med: 1,410 $ / sqft: $259 low | high Med: $266 On site: 45 low | high Med: 3 | |
Market Activity 60561
Request a showing
Request a showing
Contact
Learn More About This Property

| State | IL |
|---|---|
| County | DuPage |
| City | Darien |
| Zip Code | 60561 |
| Area | Darien |
| Community Name | Woodlands |
| School District | Hinsdale South High School |
| Elementary School | Mark Delay School |
| High School | Hinsdale South High School |
| Listing VS Median (in Woodlands) | |
Price: $365,000 low | high Med: $375,000 sqft: 1,410 low | high Med: 1,410 $ / sqft: $259 low | high Med: $266 On site: 45 low | high Med: 3 | |