
 New Listing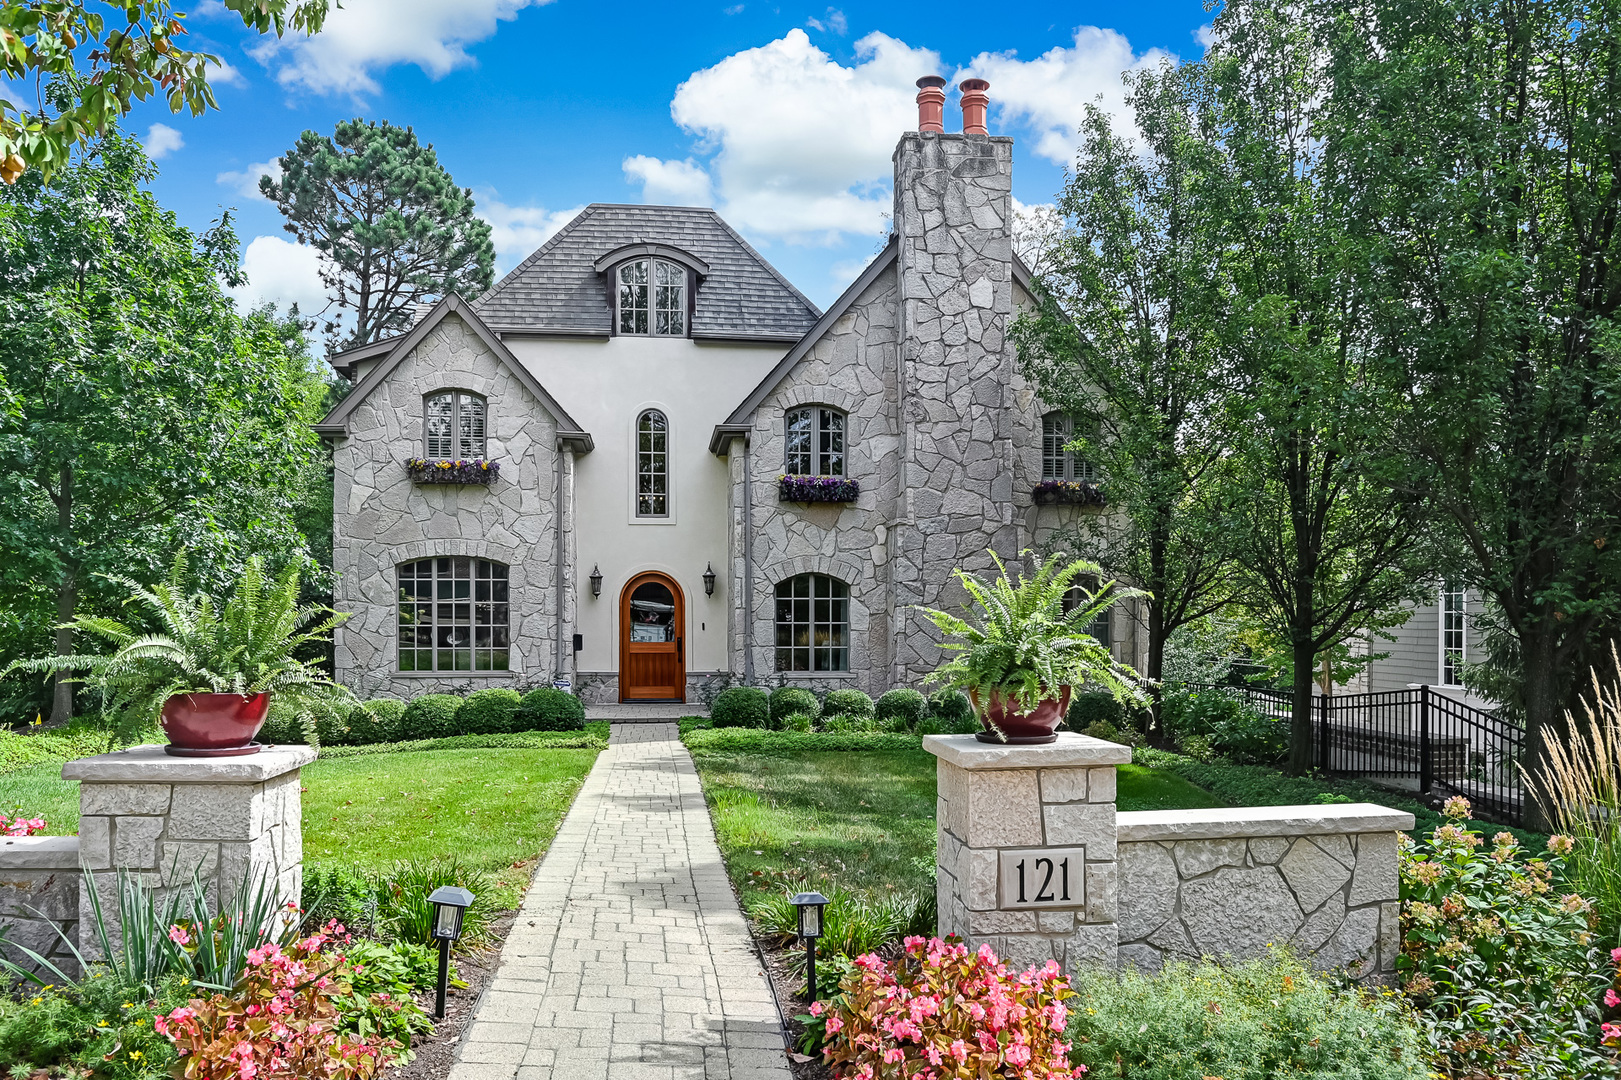
121 S Stough Street,Hinsdale, IL 60521
Hinsdale, IL 60521

Description
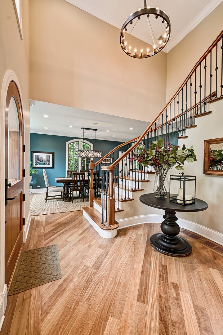
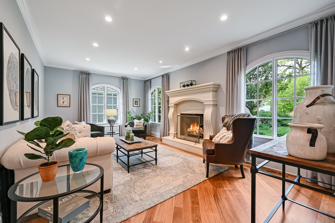
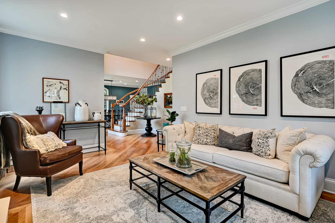
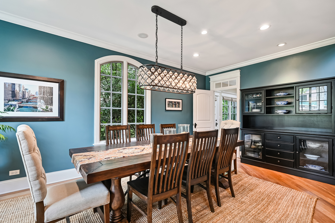
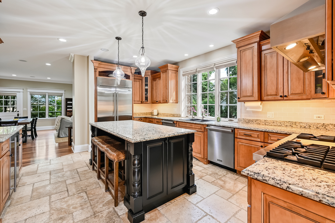
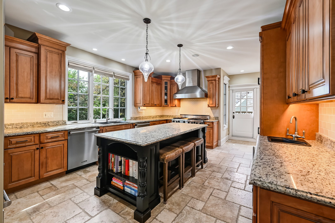
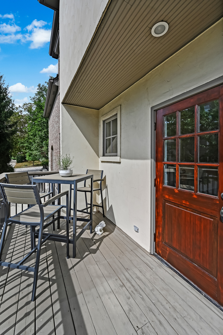
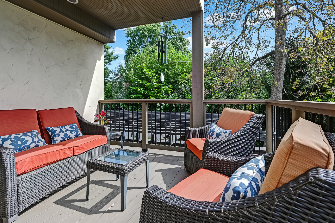
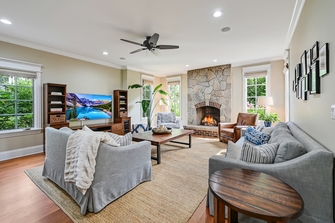
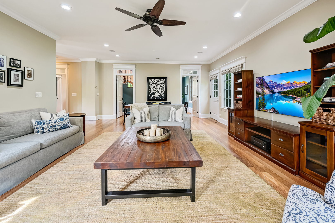
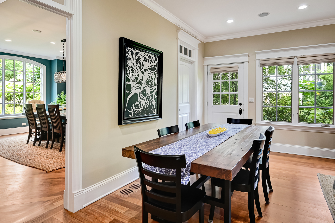
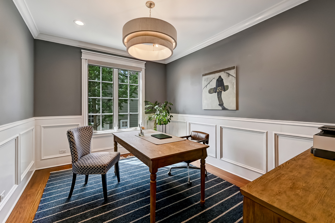
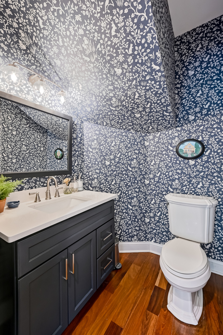
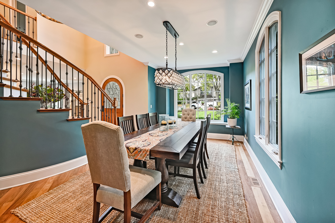
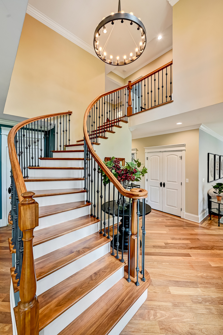
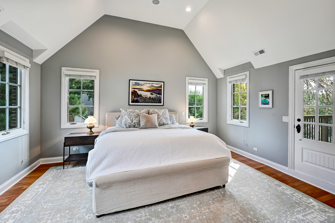
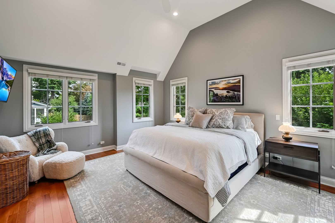
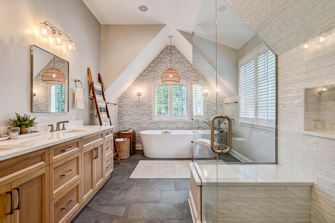
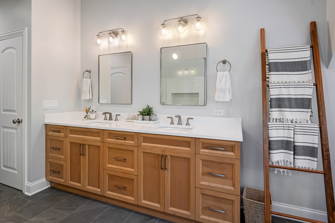
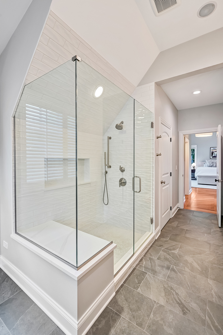
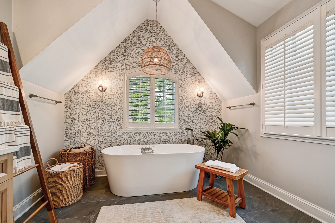
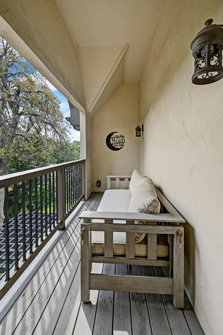
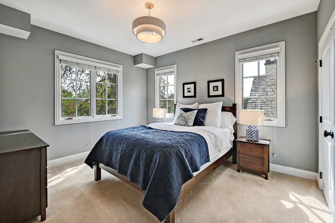
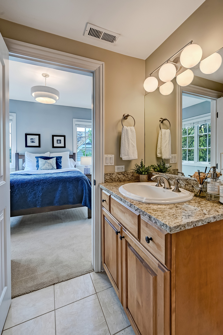
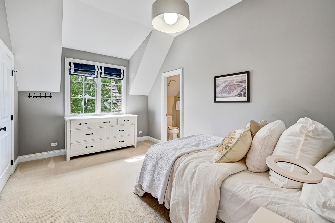
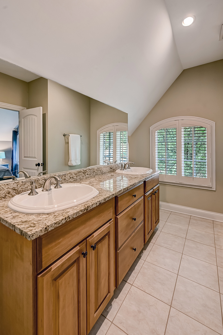
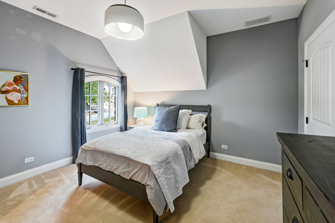
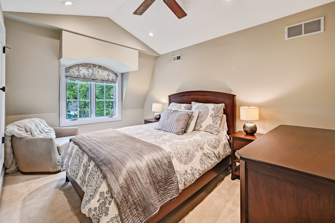
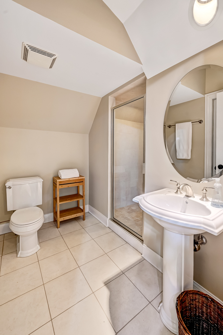
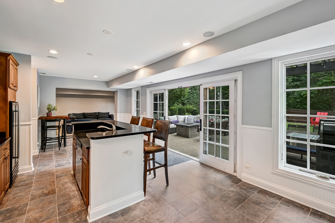
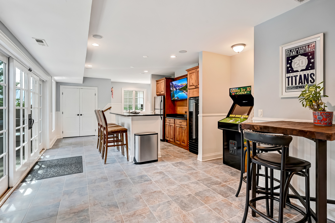
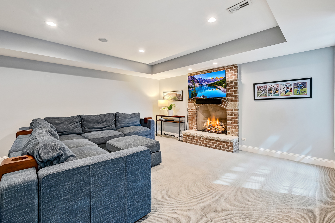
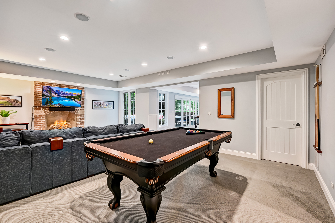
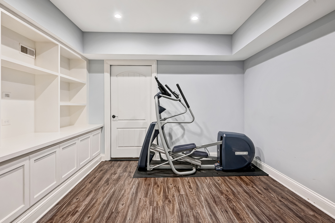
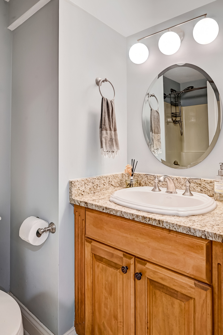
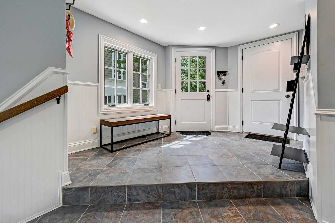
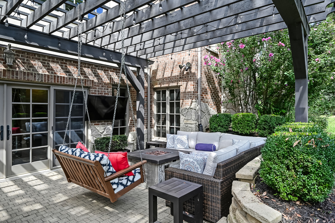
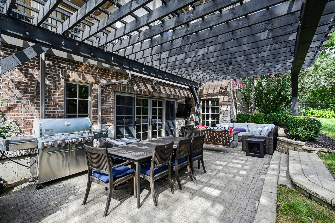
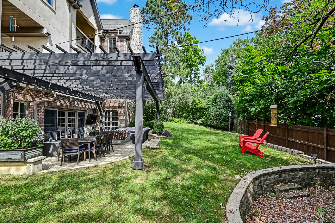
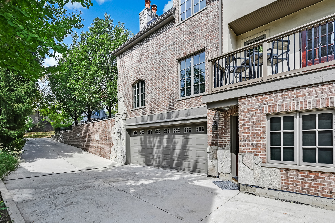
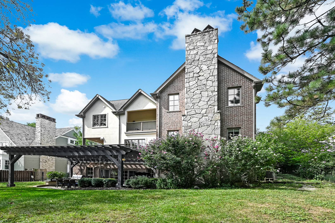
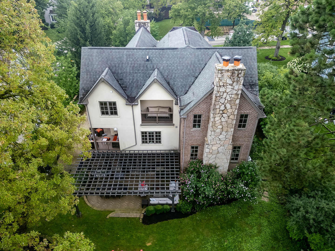
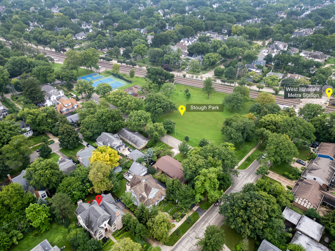
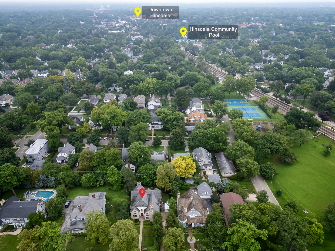
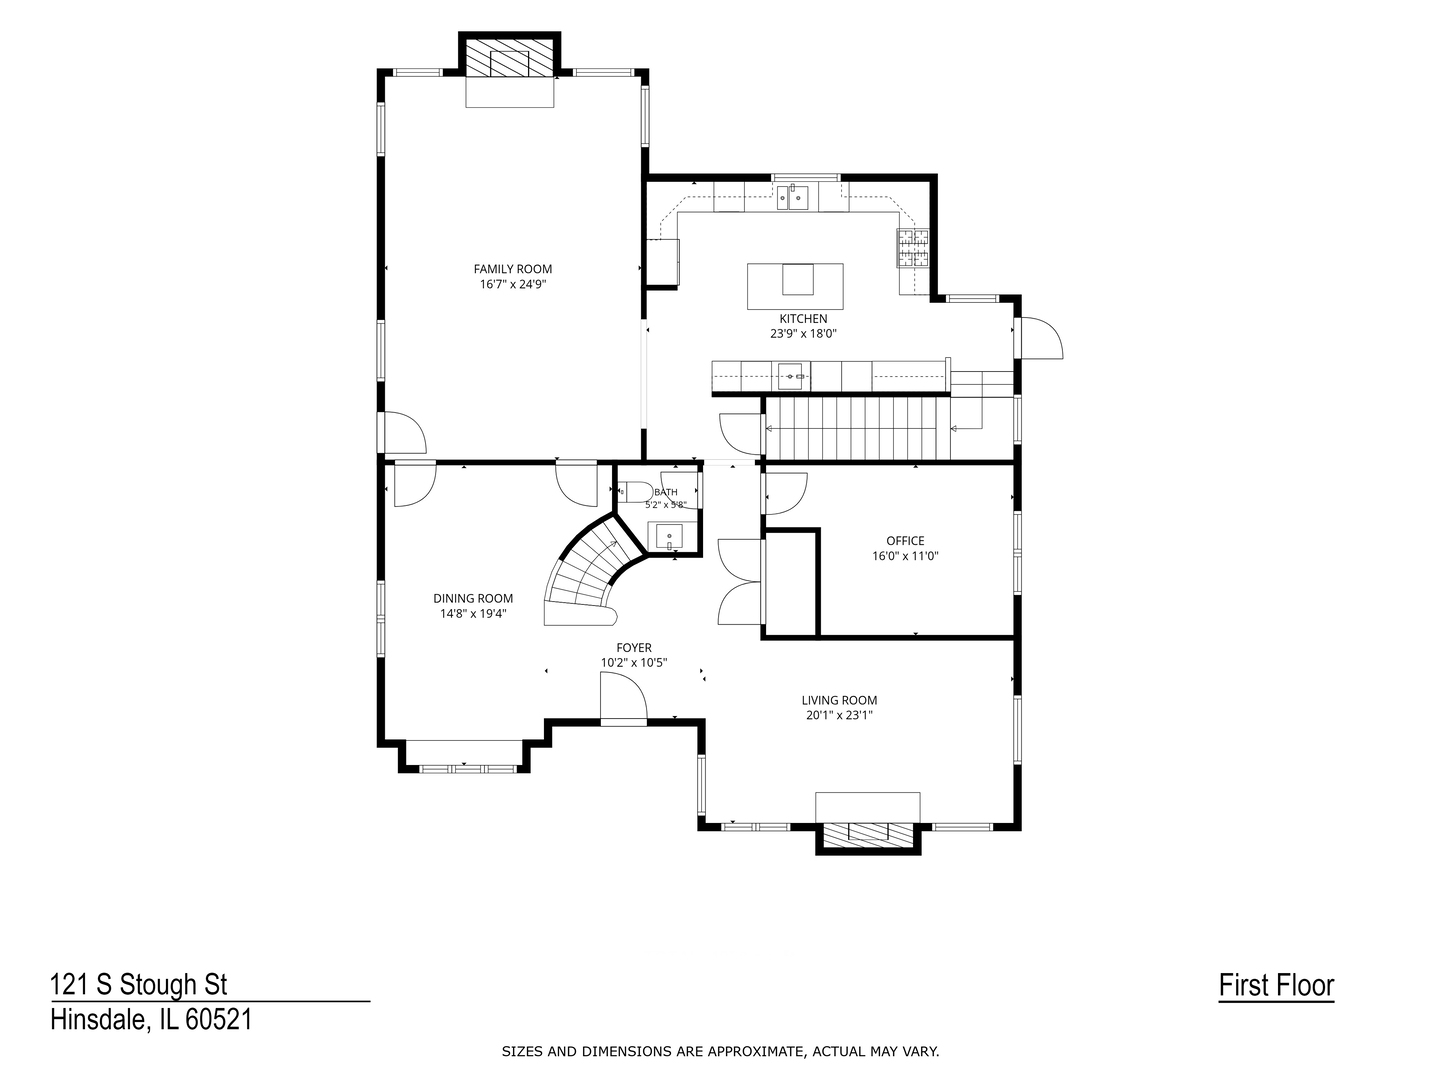
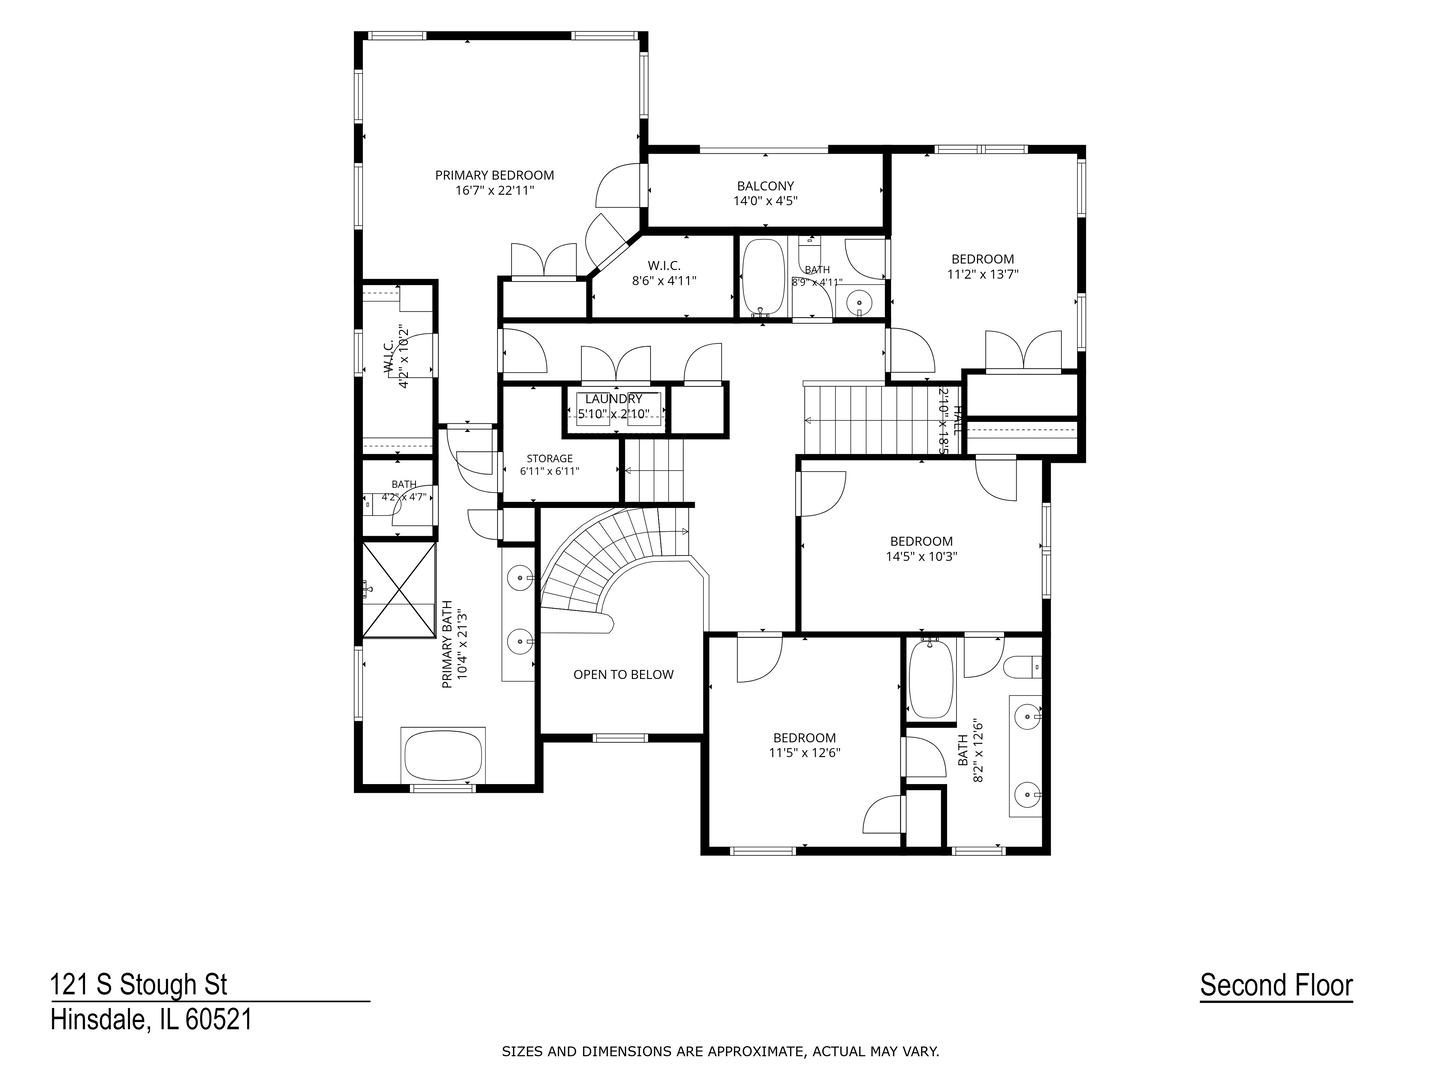
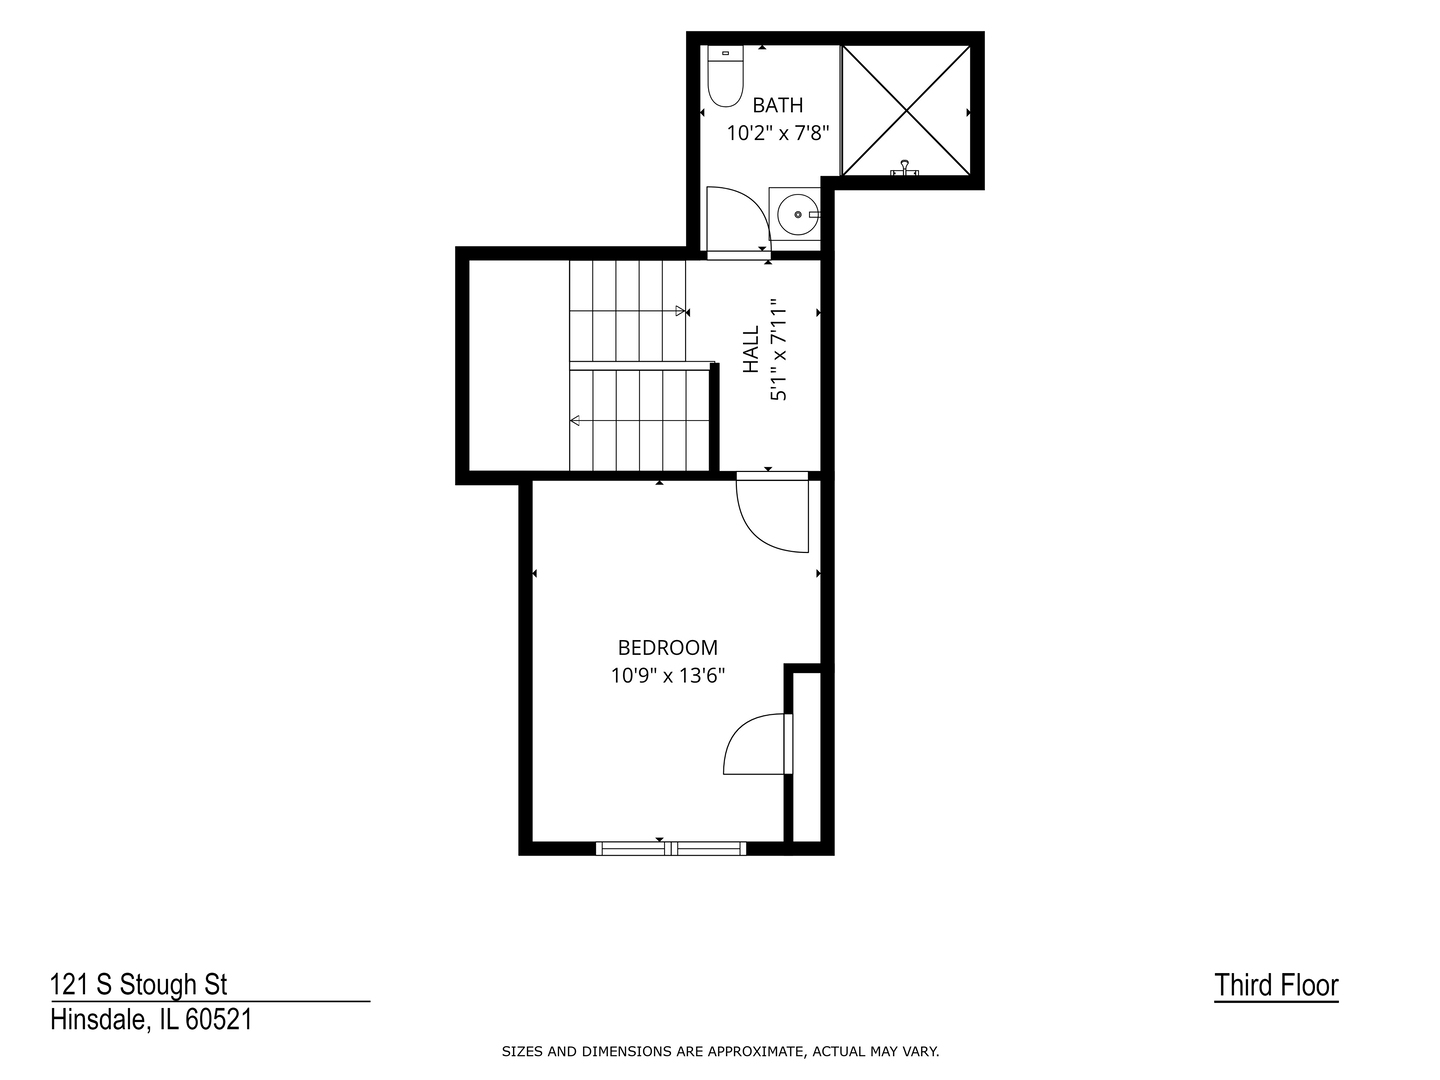
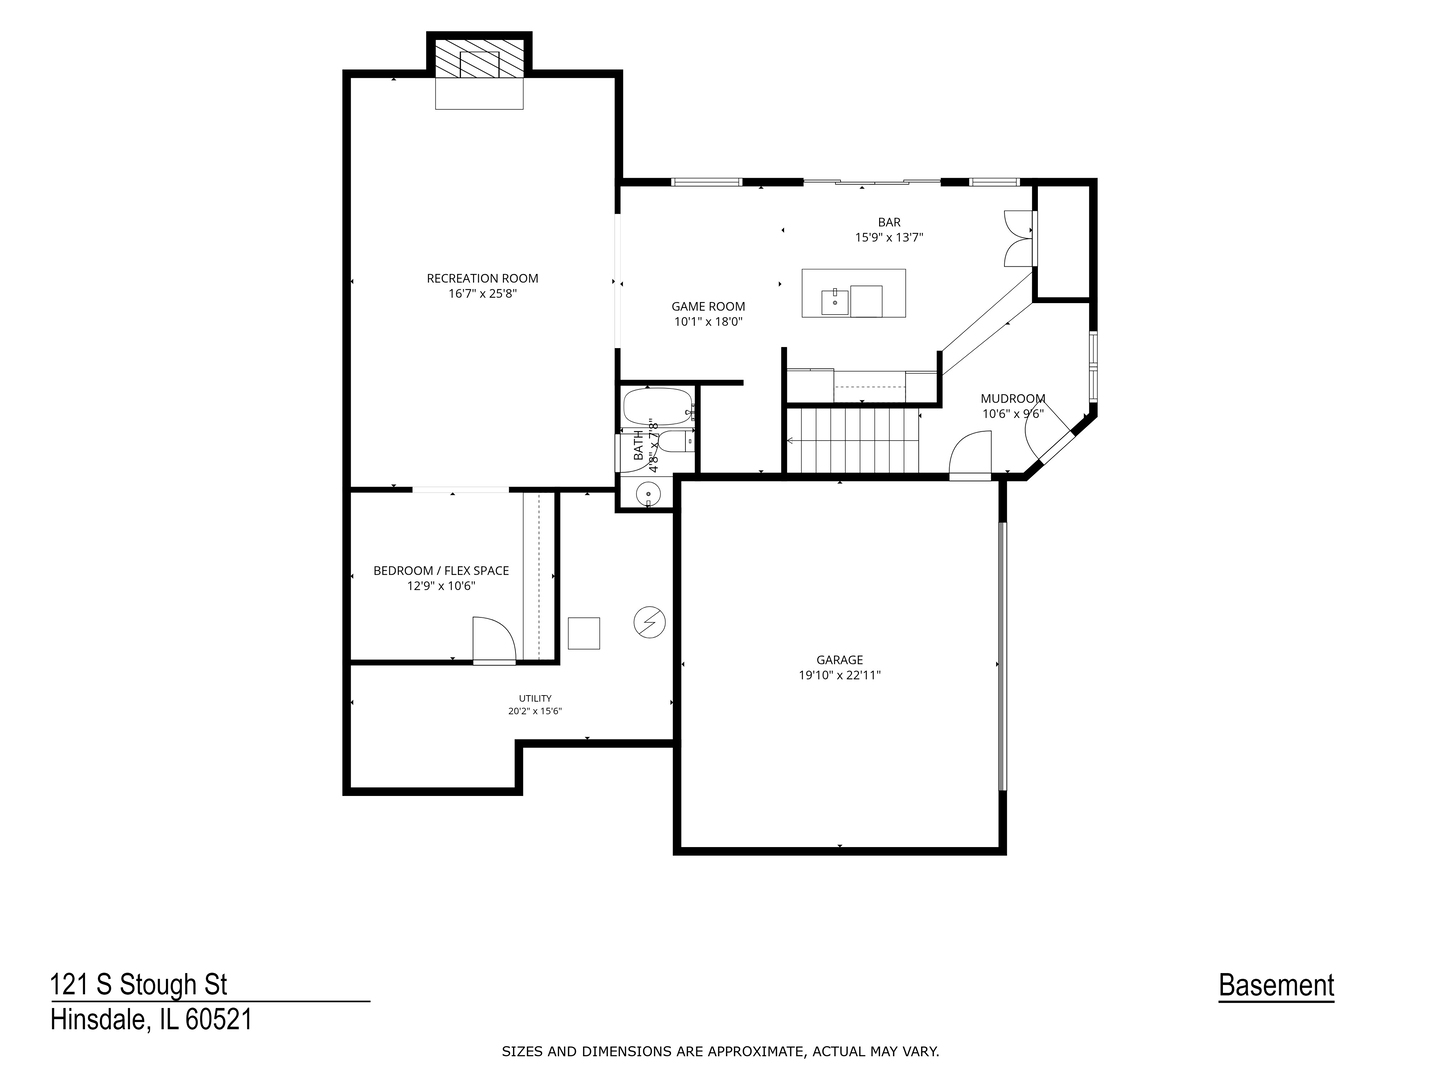
Discover the benefits only a wide lot can afford. With over 5000 square feet of generously proportioned living space enhanced by multiple outdoor spaces, this distinctive home surely checks all the boxes. Bathed in natural light, the two-story foyer with grand staircase sets the tone for this character rich home. Flanked by living and dining rooms, this cheerful entry flows into a private office and cooks kitchen featuring top of the line appliances, beautifully crafted custom cabinetry along with ample counter space. A charming deck for morning coffee is the perfect spot to let the outdoors in. The seamless flow extends to the spacious family room with dining nook, fireplace and access to the yard. Upstairs, the primary suite features a vaulted ceiling, multiple closets, private balcony and a recently reimagined spa-like bath with walk in shower, dual vanities, soaker tub and on-trend finishes. The second-floor laundry is conveniently adjacent to this suite. Two additional bedrooms share a Jack and Jill bath while the fourth bedroom features its own en suite bath. A private guest suite is nestled on the third floor. The walk-out lower level is a standout feature with access to an outdoor entertainment haven and the heated garage. A full bar, game room, lower-level family room, full bath and additional bedroom, home gym or playroom complete the lower level. Custom features abound from a double staircase, generous room sizes, rich hardwoods, multiple fireplaces and outdoor spaces as well as elevated ceilings to enhance the airy vibe. Thoughtful modern updates extend to a new roof installation this month. The exceptional location allows for strolling to town, easy access to train, parks and schools. Convenience and livability that can't be beat!
Details
| MLS # | 12742731 |
|---|---|
| Listing Type | For Sale |
| Style | House |
| Sub-Type | Resale |
| Status | Active |
| Year | 2007 |
| Days On Site | 4 |
| Listing Provided By | @properties Christie's International Real Estate | Anne Madden |
Features
| Bed(s) | 6 |
|---|---|
| Bath(s) | 6 Total |
| SQ Feet | 3,683 |
| Garage | 2 |
| Basement | Y |
| Story(s) | 3 |
Interior
| Rooms Total | 13 |
|---|---|
| Cooling | Central Air, Zoned |
| Heating | Natural Gas, Forced Air |
| Interior Features | Cathedral Ceiling(s) |
| Appliances | Double Oven, Microwave, Dishwasher, Refrigerator, Bar Fridge, Disposal, Wine Refrigerator, Humidifier |
| Fireplaces Total | 3 |
| Fireplace Features | Wood Burning, Gas Starter |
| Laundry Features | Upper Level |
| Window Features | Screens |
Exterior
| Exterior Features | Balcony |
|---|---|
| Roof | Asphalt |
| Foundation Details | Concrete Perimeter |
| Lot Features | Landscaped |
| Construction Materials | Brick, Stucco, Stone |
| Patio And Porch Features | Deck, Patio |
Parking
| Parking Features | Concrete, Garage Door Opener, Yes, Garage Owned, Attached, Garage |
|---|---|
| Garage Spaces | 2 |
Utilities
| Sewer | Public Sewer |
|---|---|
| Electric | Circuit Breakers, 200+ Amp Service |
Location
| Community Features | Park, Pool, Tennis Court(s), Curbs, Sidewalks, Street Lights |
|---|
Taxes
| Tax Year | 2024 |
|---|---|
| Tax Annual Amount | 28189 |
Area Information
| State | IL |
|---|---|
| County | DuPage |
| City | Hinsdale |
| Zip Code | 60521 |
| Area | Hinsdale |
| School District | Hinsdale Central High School |
| Elementary School | Monroe Elementary School |
| High School | Hinsdale Central High School |
| Listing VS Median (in 60521) | |
Price: $1,995,000 low | high Med: $1,299,999 sqft: 3,683 low | high Med: 1,600 $ / sqft: $542 low | high Med: $812 On site: 4 low | high Med: 35 | |
Market Activity 60521
Request a showing
Request a showing
Contact
Learn More About This Property

| State | IL |
|---|---|
| County | DuPage |
| City | Hinsdale |
| Zip Code | 60521 |
| Area | Hinsdale |
| School District | Hinsdale Central High School |
| Elementary School | Monroe Elementary School |
| High School | Hinsdale Central High School |
| Listing VS Median (in 60521) | |
Price: $1,995,000 low | high Med: $1,299,999 sqft: 3,683 low | high Med: 1,600 $ / sqft: $542 low | high Med: $812 On site: 4 low | high Med: 35 | |
 | $2,595,00037 S Stough StreetHinsdale, IL 60521 |