
1878 N Orchard Street,Chicago, IL 60614
Chicago, IL 60614


Description
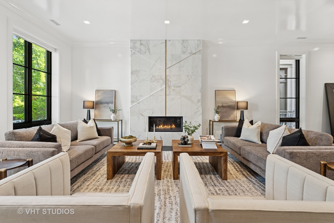
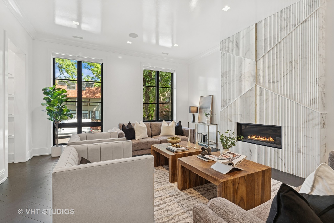
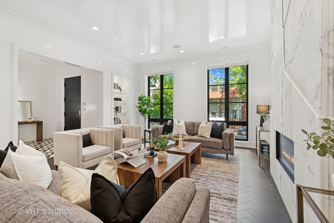
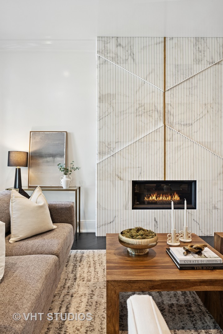
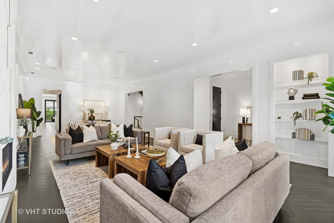
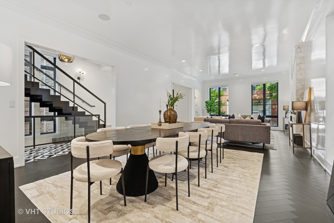
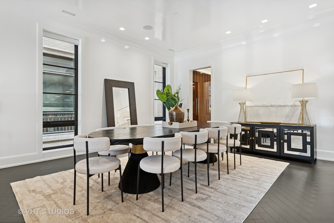
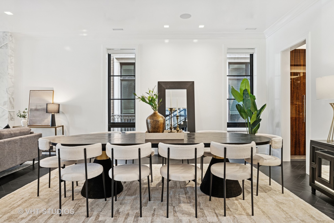
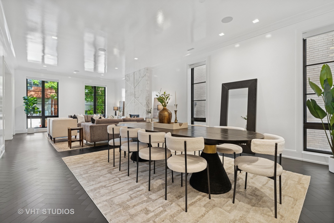
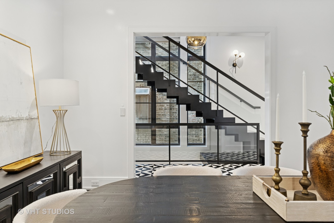
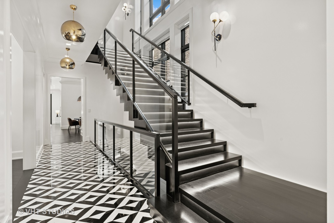
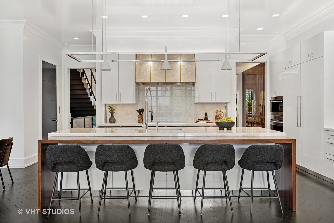
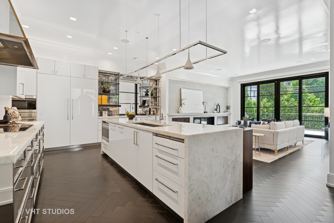
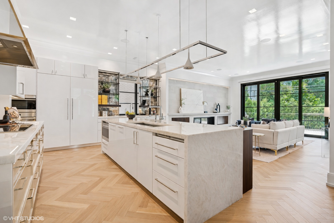
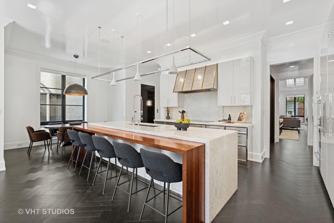
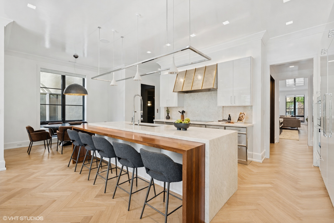
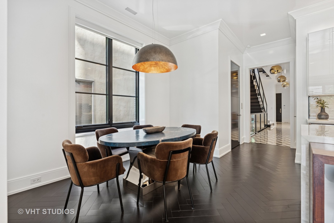
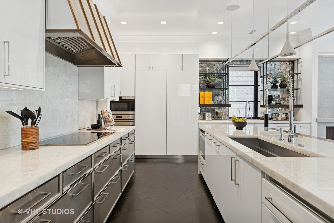
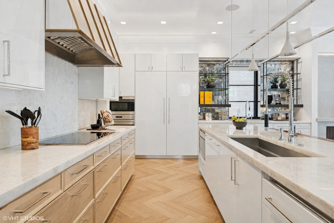
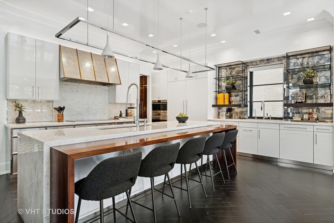
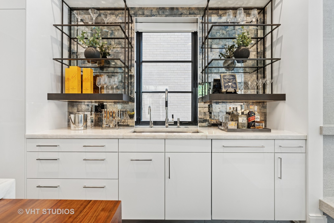
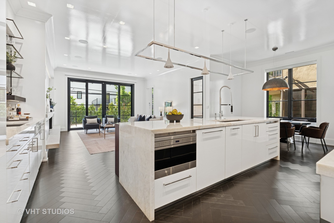
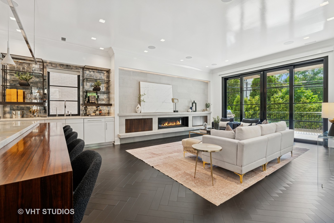
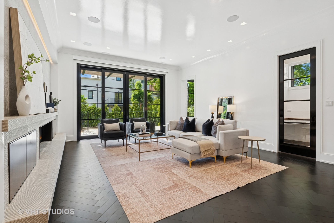
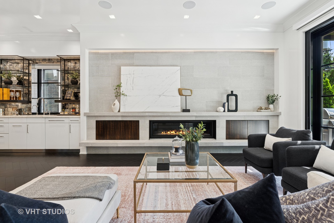
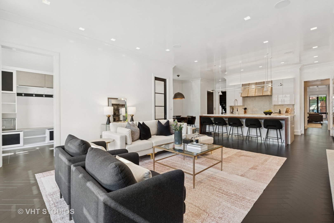
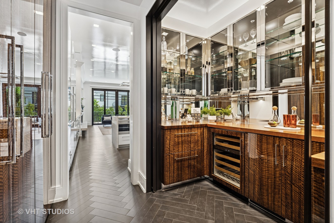
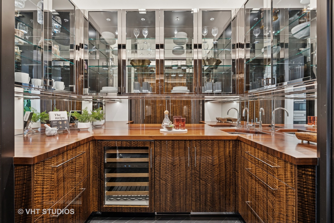
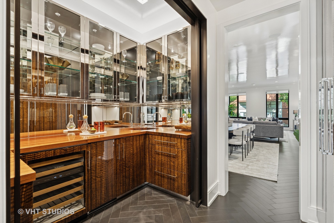
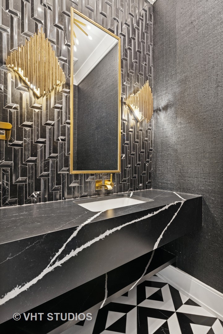
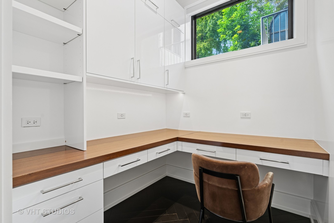
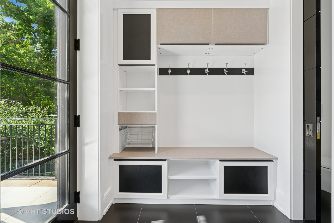
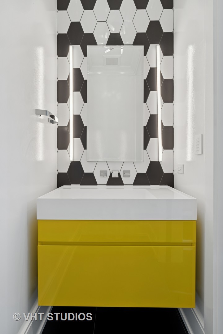
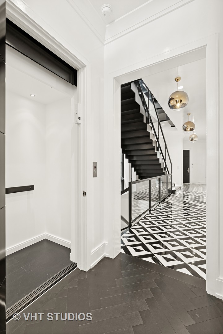
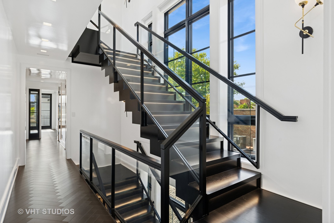
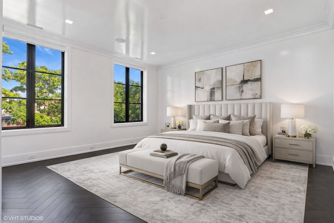
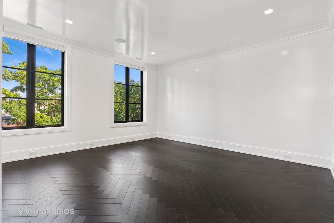
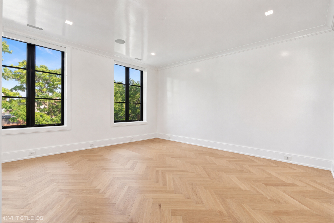
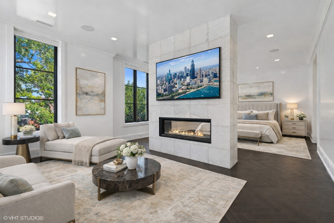
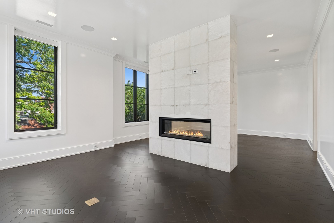
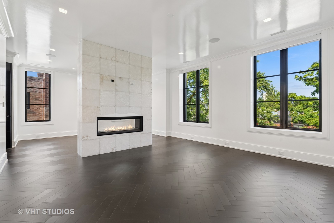
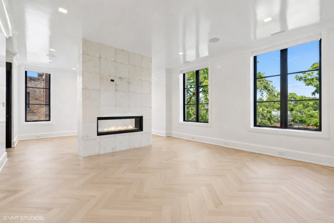
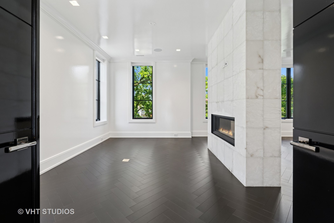
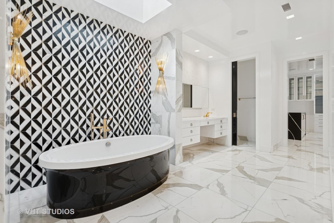
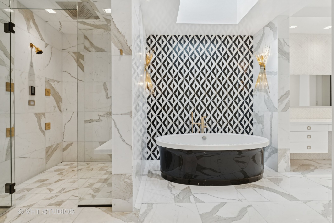
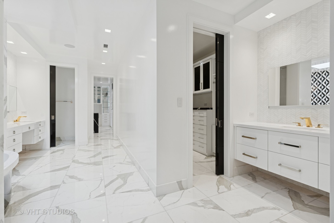
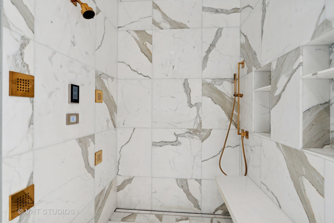
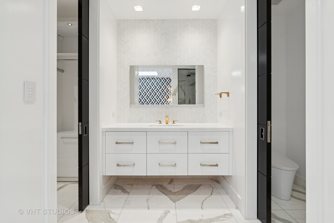
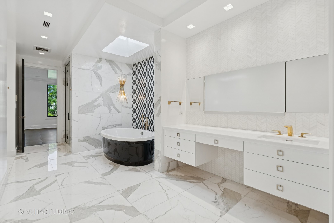
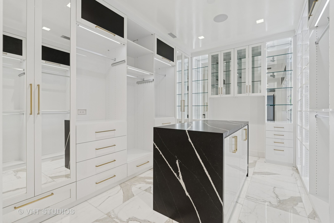
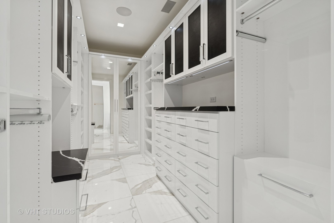
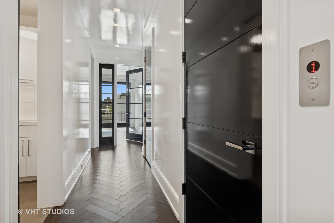
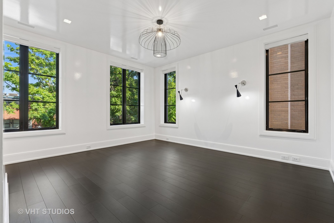
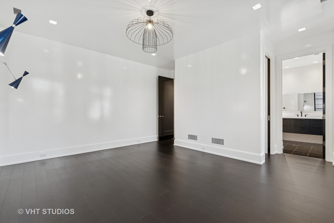
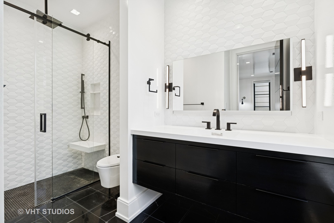
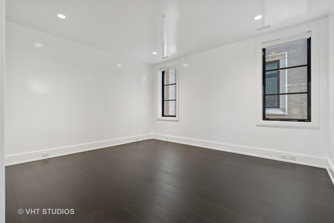
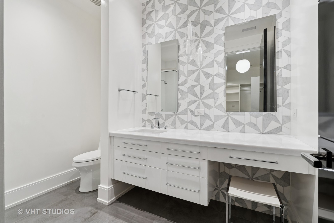
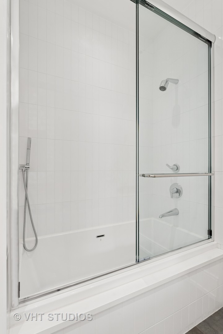
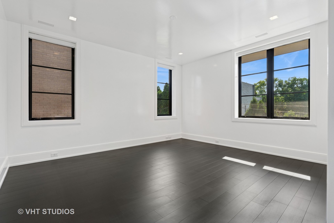
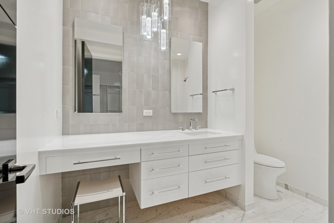
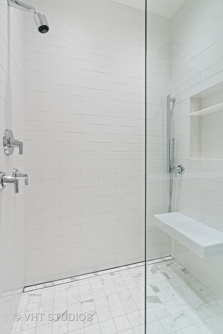
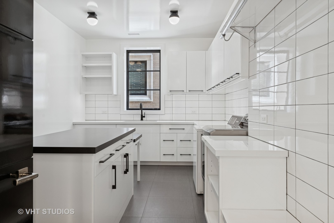
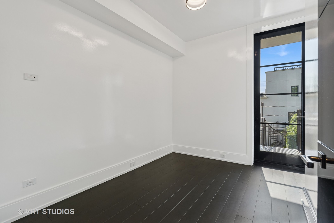
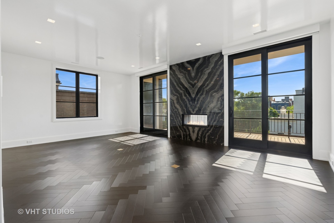
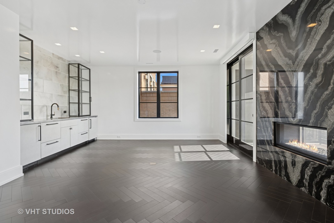
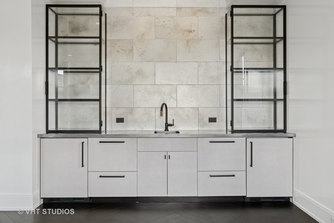
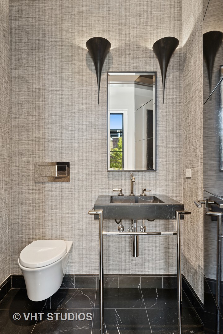
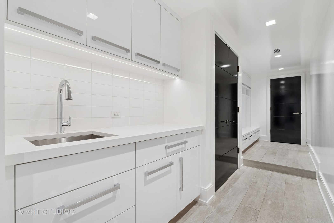
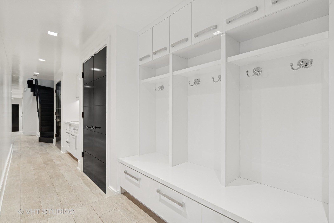
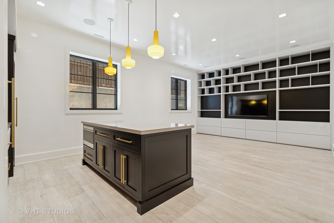
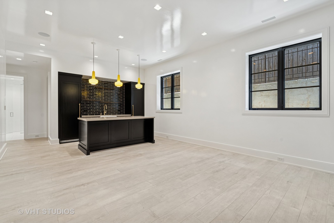
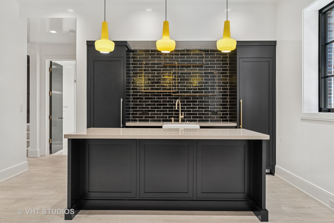
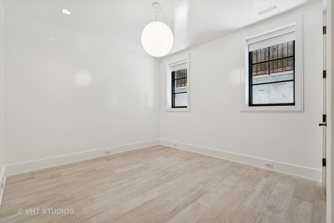
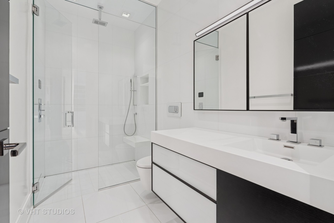
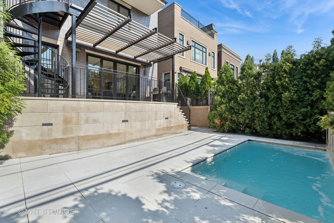
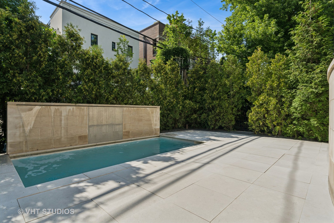
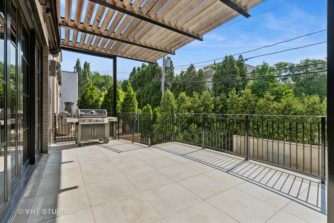
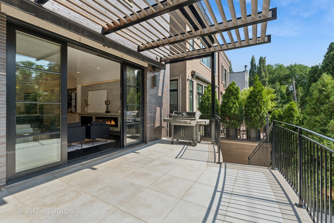
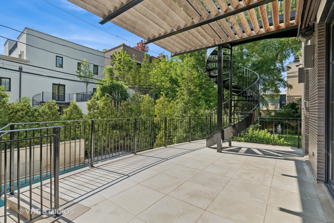
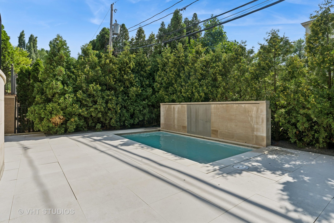
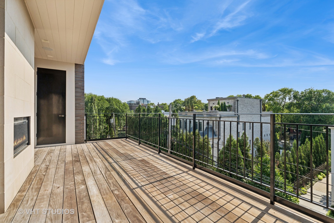
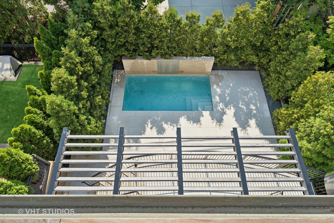
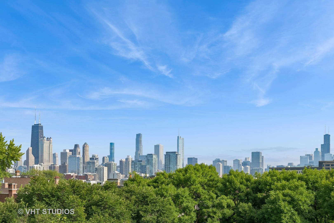
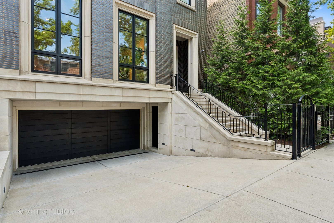
Stunning beyond words, this East Lincoln Park masterpiece redefines luxury at every turn. Set on a 36x131 on coveted Orchard street, this 9,500 square foot home speaks to a most discerning buyer seeking the ultimate blend of superior craftsmanship and refined luxury. A chic city retreat featuring a plunge pool and beautifully landscaped yard. Upon entering, you are welcomed by the striking drama of a museum-quality marble foyer, soaring ceilings, and an expansive living and dining room with floor-to-ceiling bespoke marble fireplace. At the heart of the home is a stunning statement De Giulio kitchen featuring Wolf and Sub-Zero appliances, a butler's pantry, and an artful mix of Lotus White Similaque, stainless steel, and Gloss Fumed Eucalyptus cabinetry. Iceberg Quartzite counters, Peruvian Walnut accents, and high-gloss Farrow & Ball millwork elevate both form and function. An adjacent family room, anchored by a hand-scraped stone wall, opens seamlessly to the terrace, pool, and landscaped yard-perfect for refined indoor-outdoor living. Throughout, ebony-hued wide-plank heirloom white oak floors are paired with a striking custom metal and glass staircase, tying the home's design elements together with timeless elegance. The primary suite exudes refined elegance and combines luxury with impeccable practicality, boasting a serene sitting area enhanced by a dual-sided gas fireplace framed in exquisite Iceberg Quartzite. The adjoining designer primary bath, adorned in stunning Calacatta Gold marble, offers a spa-like experience, complemented by two very generously appointed closets, two bathrooms, and jacuzzi tub. Designed for effortless living, the home features 3 custom laundry rooms, full-home automation and security, radiant heat with snow melt, 14-zone cooling, and whole-house water filtration. A discreet front curb-cut leads to a private driveway and heated garage, offering 2 indoor spaces and 3 additional outdoor spots-providing secure parking for up to 5 vehicles. Additional highlights include Marvin windows and doors, 800-amp service, backup generator, air-conditioned patio storage, elevator to all levels, and a build-ready roof. This exceptional residence is a rare opportunity to own a legacy home on one of Chicago's premier residential streets, located in the heart of Lincoln Park, just steps from renowned schools, boutique shopping, and some of the city's best dining.
Details
| MLS # | 12705896 |
|---|---|
| Listing Type | For Sale |
| Style | House |
| Sub-Type | Resale |
| Status | Active |
| Year | 2018 |
| Days On Site | 61 |
| Listing Provided By | Premier Relocation, Inc. | Susan Miner |
Features
| Bed(s) | 6 |
|---|---|
| Bath(s) | 8 Total |
| SQ Feet | 9,512 |
| Garage | 2 |
| Basement | Y |
Interior
| Rooms Total | 13 |
|---|---|
| Cooling | Central Air |
| Heating | Natural Gas |
Exterior
| Construction Materials | Brick, Limestone |
|---|
Parking
| Parking Features | Yes, Attached, Garage |
|---|---|
| Garage Spaces | 2 |
Utilities
| Sewer | Public Sewer |
|---|
Taxes
| Tax Year | 2024 |
|---|---|
| Tax Annual Amount | 104035 |
Area Information
| State | IL |
|---|---|
| County | Cook |
| City | Chicago |
| Zip Code | 60614 |
| Area | CHI Lincoln Park |
| Listing VS Median (in 60614) | |
Price: $6,950,000 low | high Med: $525,000 sqft: 9,512 low | high Med: 1,030 $ / sqft: $731 low | high Med: $510 On site: 61 low | high Med: 6 | |
Market Activity 60614
Request a showing
Request a showing
Contact
Learn More About This Property

| State | IL |
|---|---|
| County | Cook |
| City | Chicago |
| Zip Code | 60614 |
| Area | CHI Lincoln Park |
| Listing VS Median (in 60614) | |
Price: $6,950,000 low | high Med: $525,000 sqft: 9,512 low | high Med: 1,030 $ / sqft: $731 low | high Med: $510 On site: 61 low | high Med: 6 | |
 | $8,995,0001853 N Burling StreetChicago, IL 60614 |