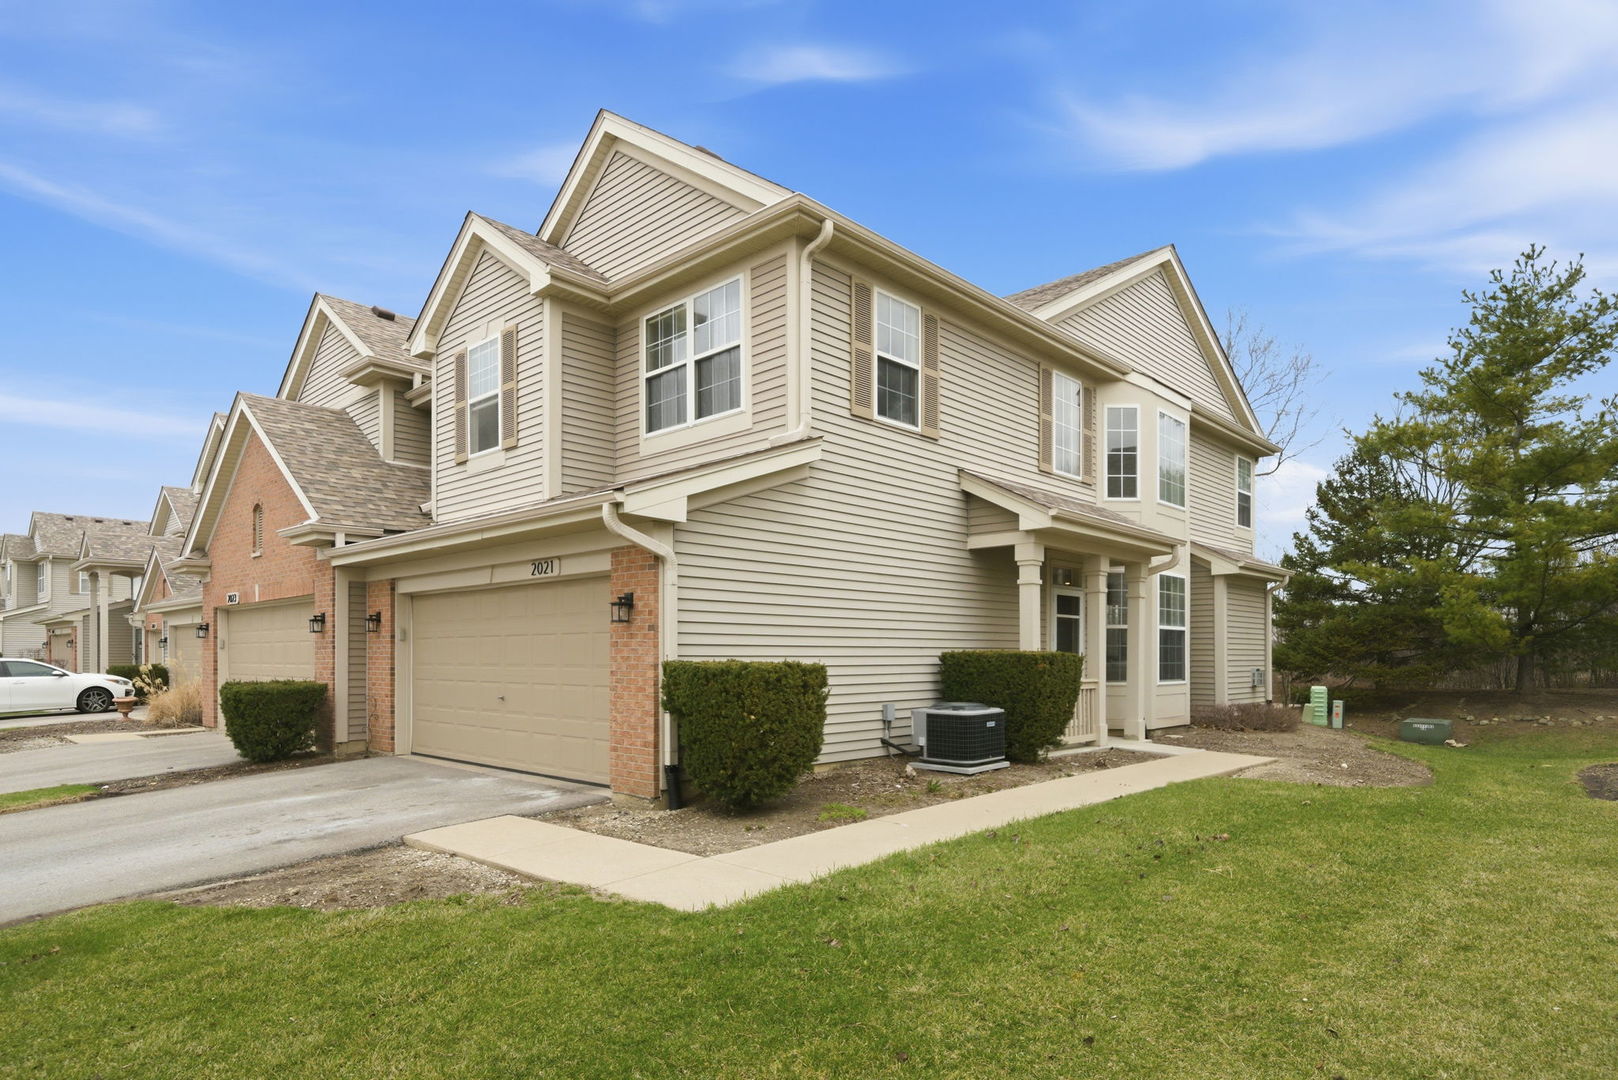
2028 Cypress Court,Glendale Heights, IL 60139
Glendale Heights, IL 60139







Description
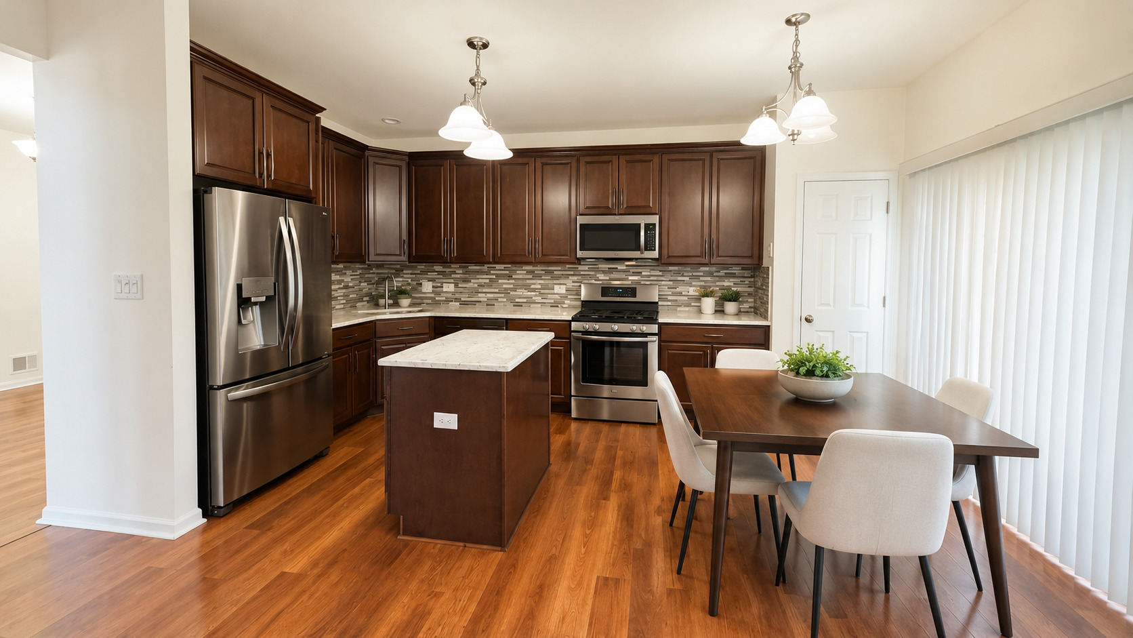
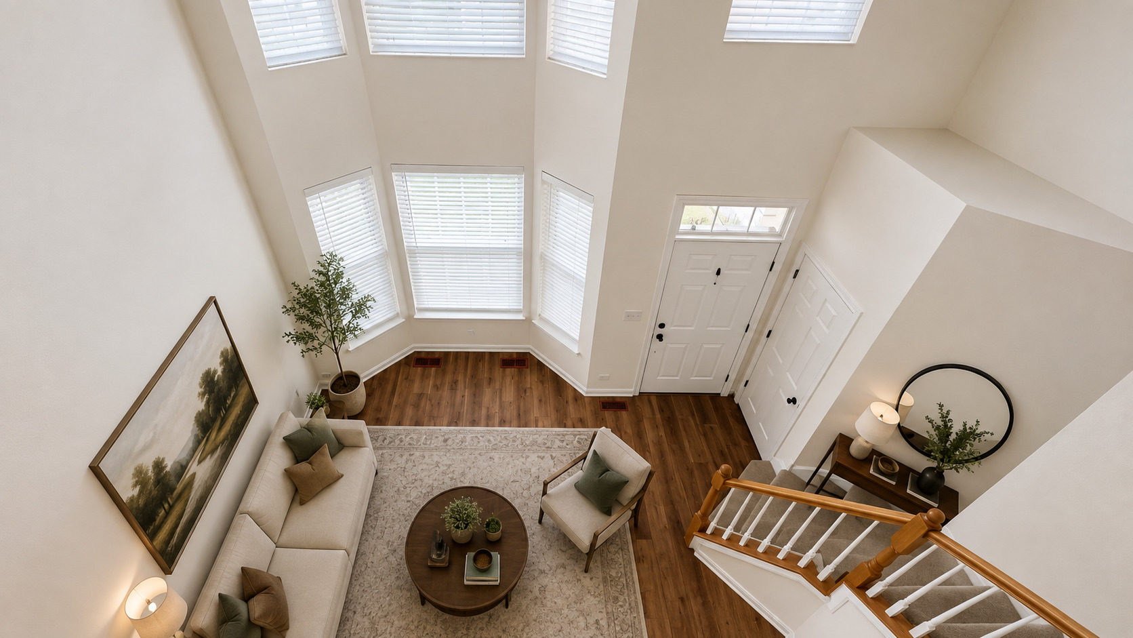
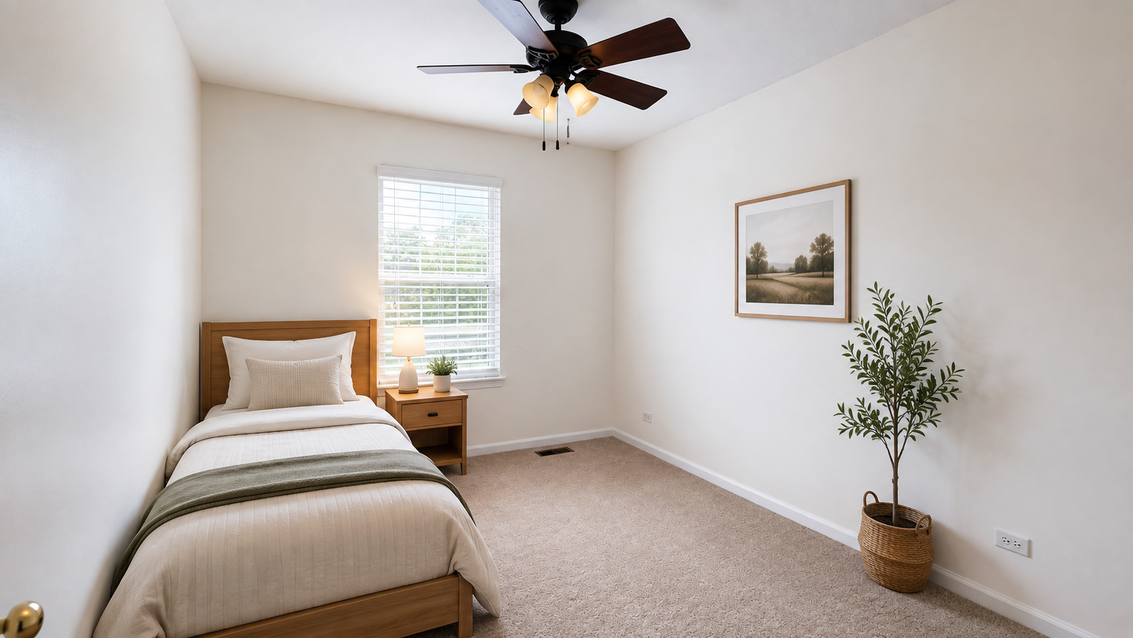
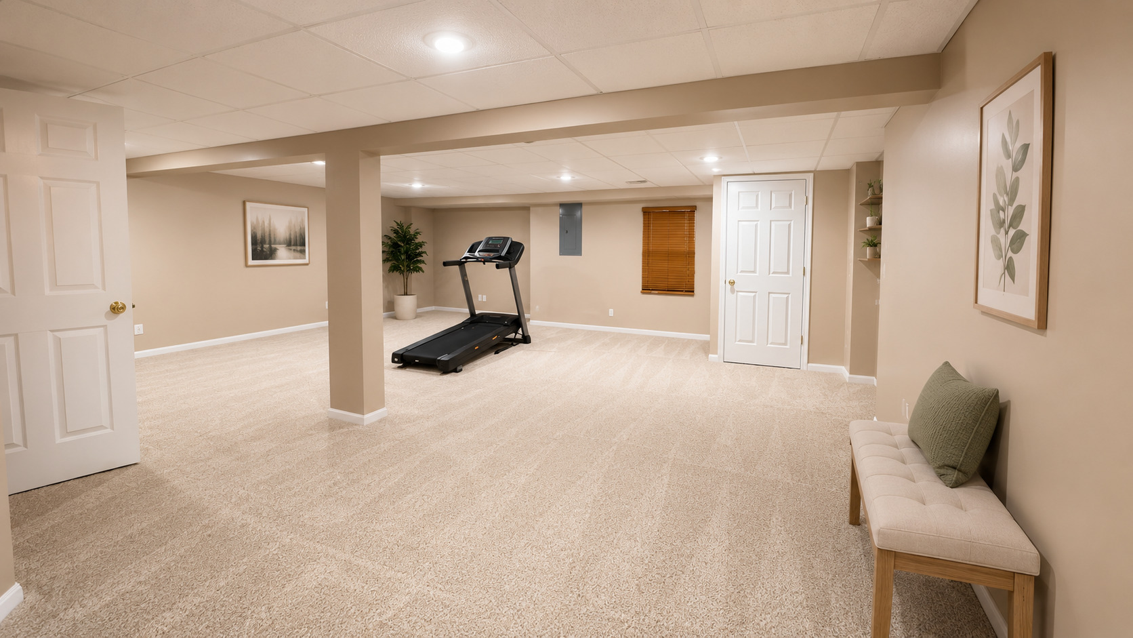
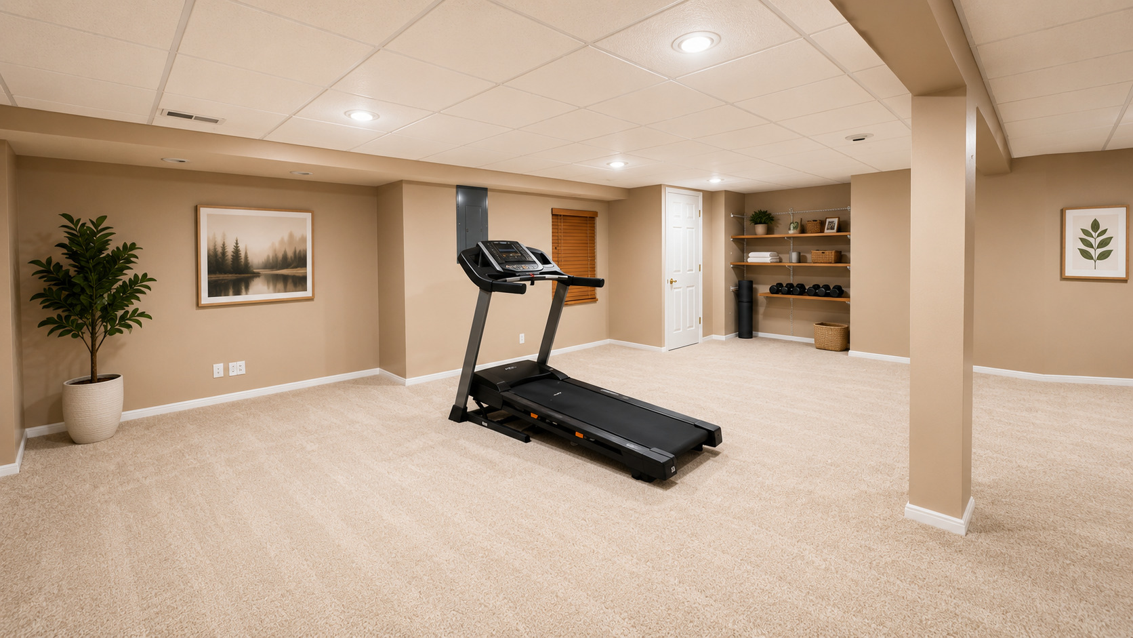
Move right in and start enjoying the easy, carefree lifestyle this beautifully updated Westfield Pines end-unit townhome has to offer! Step inside and you'll immediately appreciate the soaring ceilings, abundant natural light, and generously sized rooms. The spacious living and dining room combination offers plenty of room for gatherings and celebrations, while the fabulous kitchen features newer appliances, a center island, tile backsplash, and a sunny breakfast area. Open to the inviting family room with a cozy fireplace, it's the perfect setup for everyday living, movie nights, and game days. Beautiful luxury vinyl plank and laminate flooring complement the main level. Upstairs, newer carpeting leads to a spacious primary suite featuring a large walk-in closet and private bath with dual vanities, soaking tub, and separate shower. Two additional bedrooms, a full hall bath, and convenient second-floor laundry complete the upper level. The finished basement adds even more flexible living space with a large recreation room that's perfect for a playroom, home gym, media room, or whatever suits your lifestyle. Add a 2-car attached garage and a fantastic location near shopping, dining, and major roadways, and this one is truly move-in ready! Unit CAN be rented. Pets limited to 3 cats, or 2 dogs.
Details
| MLS # | 12735284 |
|---|---|
| Listing Type | For Sale |
| Style | Condominium |
| HOA Dues | $406 |
| Sub-Type | Resale |
| Status | Pending |
| Year | 1999 |
| Days On Site | 25 |
| Listing Provided By | Berkshire Hathaway HomeServices Chicago | Pat Murray |
Features
| Bed(s) | 3 |
|---|---|
| Bath(s) | 3 Total |
| SQ Feet | 1,862 |
| Garage | 2 |
| Basement | Y |
| Story(s) | 2 |
Interior
| Rooms Total | 8 |
|---|---|
| Cooling | Central Air |
| Heating | Natural Gas, Forced Air |
| Interior Features | Vaulted Ceiling(s), Storage, Walk-In Closet(s), Dining Combo |
| Appliances | Range, Microwave, Dishwasher, Refrigerator, Disposal, Humidifier |
| Fireplaces Total | 1 |
| Laundry Features | Upper Level, In Unit |
Exterior
| Roof | Asphalt |
|---|---|
| Foundation Details | Concrete Perimeter |
| Construction Materials | Vinyl Siding, Brick |
| Patio And Porch Features | Deck |
Parking
| Parking Features | Asphalt, Garage Door Opener, Yes, Garage Owned, Attached, Off Street, Guest, Garage |
|---|---|
| Garage Spaces | 2 |
Utilities
| Sewer | Public Sewer |
|---|---|
| Electric | Circuit Breakers |
Taxes
| Tax Year | 2025 |
|---|---|
| Tax Annual Amount | 10316.5 |
Area Information
| State | IL |
|---|---|
| County | DuPage |
| City | Glendale Heights |
| Zip Code | 60139 |
| Area | Glendale Heights |
| Community Name | Westfield Pines |
| School District | Glenbard East High School |
| Elementary School | Black Hawk Elementary School |
| High School | Glenbard East High School |
| Listing VS Median (in Westfield Pines) | |
Price: $410,000 low | high Med: $392,500 sqft: 1,862 low | high Med: 1,862 $ / sqft: $220 low | high Med: $211 On site: 25 low | high Med: 70 | |
Market Activity 60139
Request a showing
Request a showing
Contact
Learn More About This Property

| State | IL |
|---|---|
| County | DuPage |
| City | Glendale Heights |
| Zip Code | 60139 |
| Area | Glendale Heights |
| Community Name | Westfield Pines |
| School District | Glenbard East High School |
| Elementary School | Black Hawk Elementary School |
| High School | Glenbard East High School |
| Listing VS Median (in Westfield Pines) | |
Price: $410,000 low | high Med: $392,500 sqft: 1,862 low | high Med: 1,862 $ / sqft: $220 low | high Med: $211 On site: 25 low | high Med: 70 | |