












Description
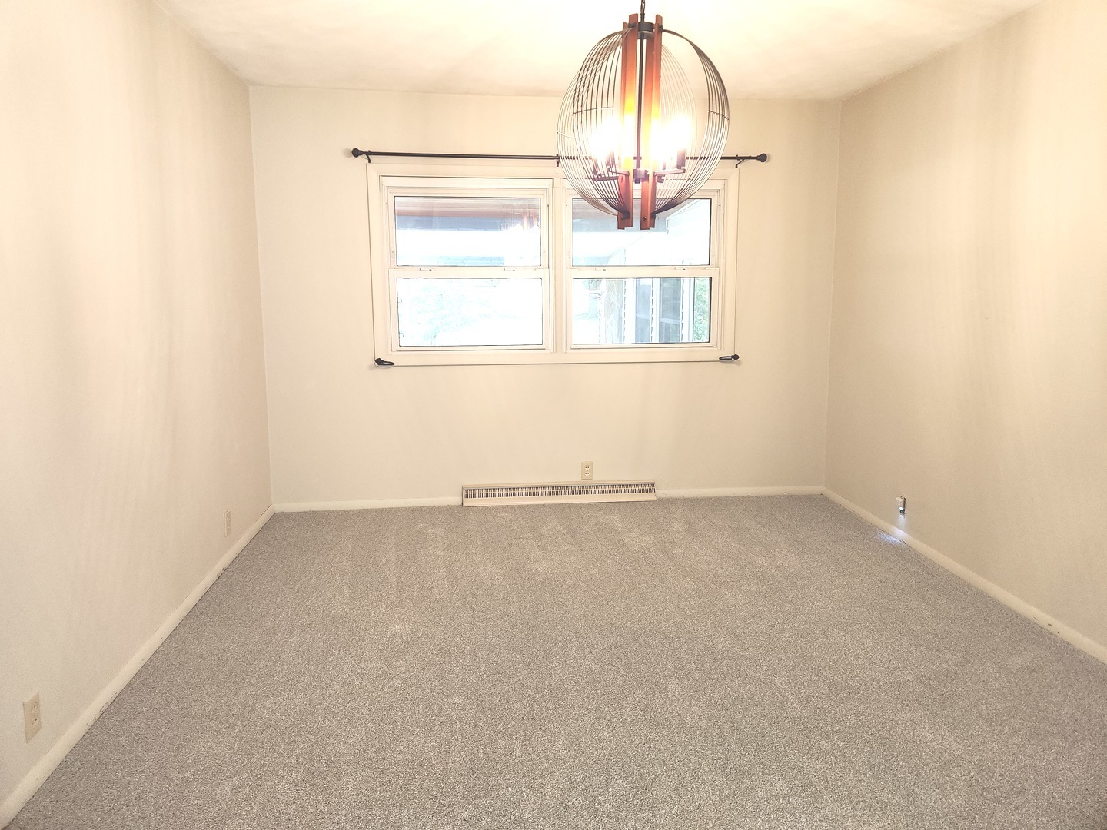
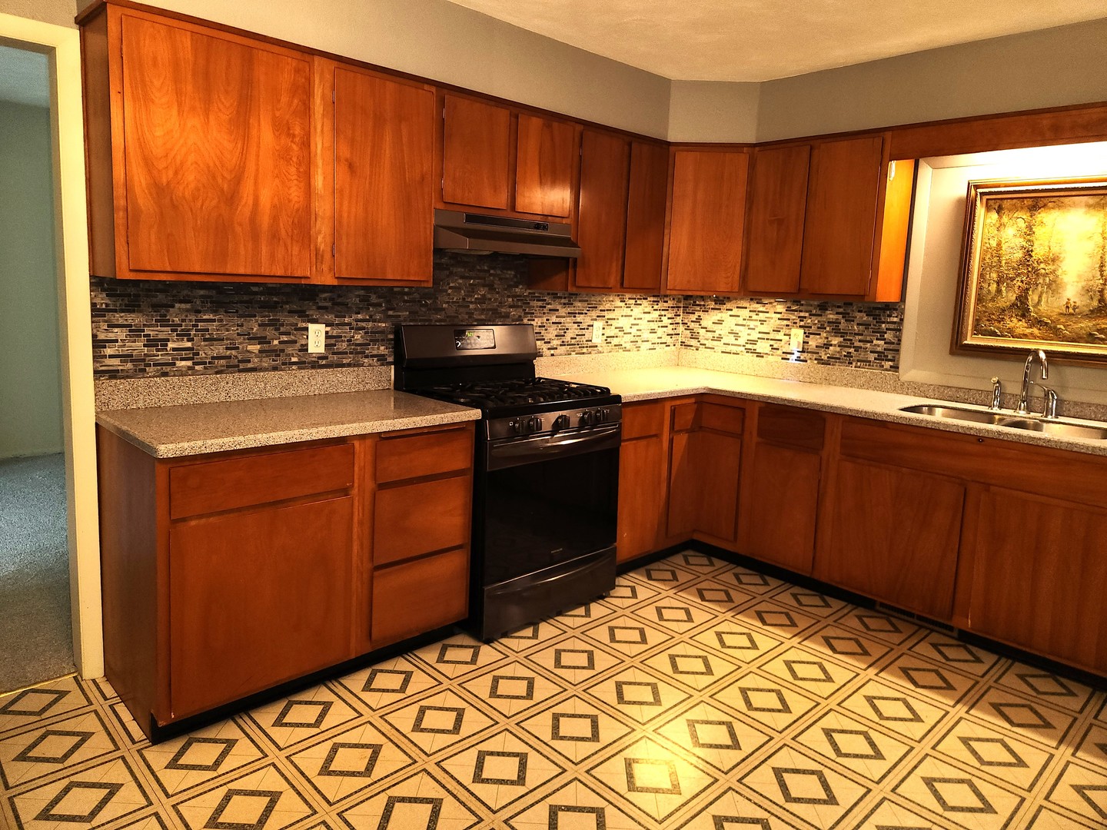
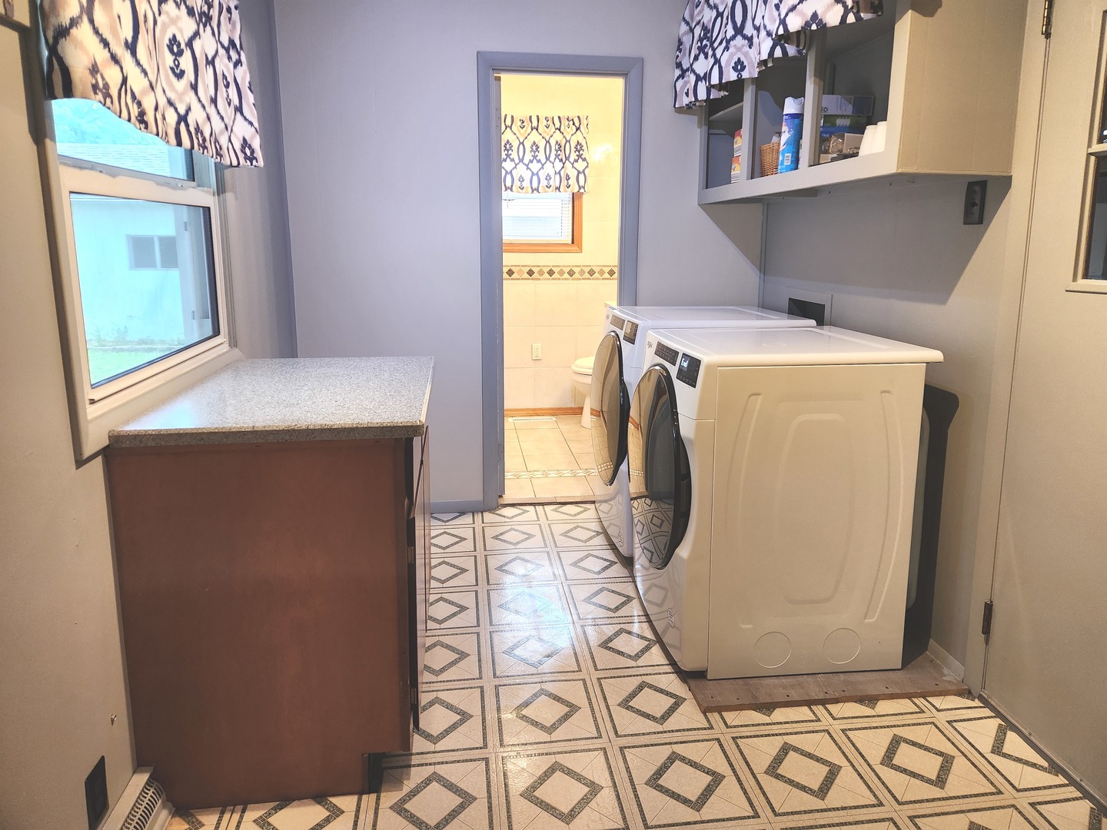
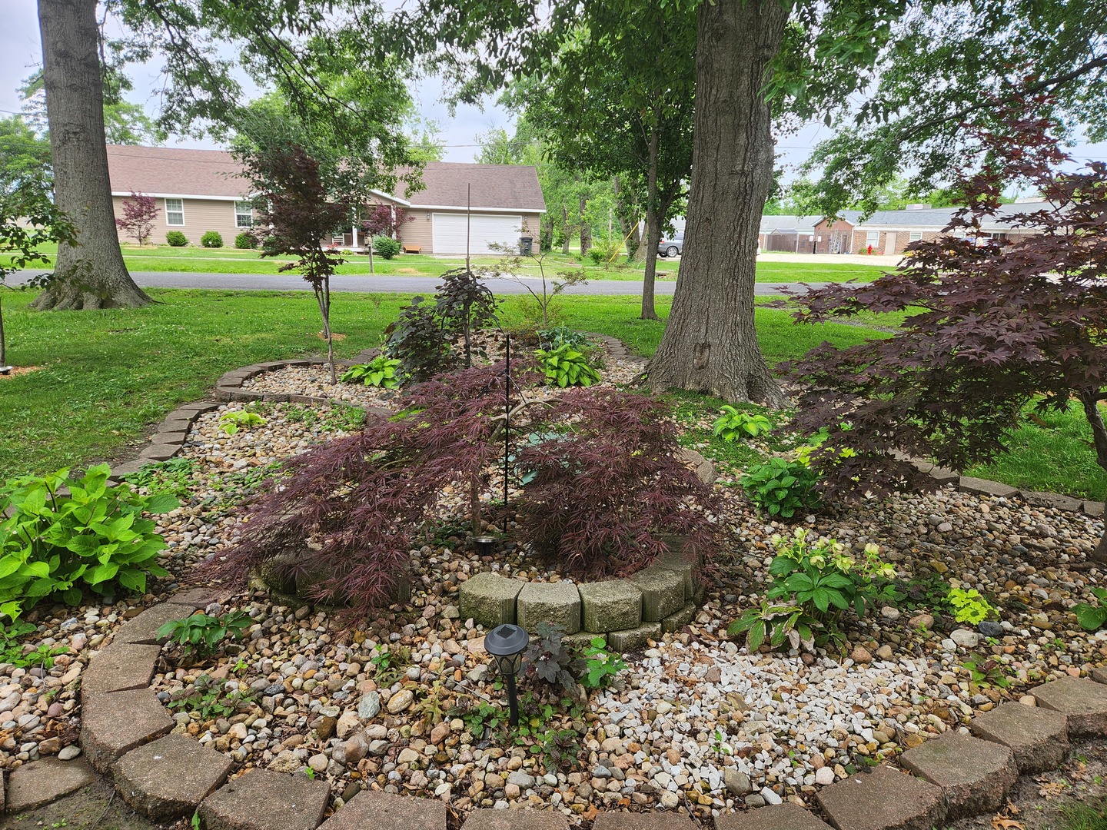
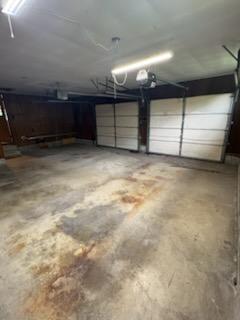
Welcome home to this spacious and well-maintained 3 bedroom, 2 bath property featuring over 2,100 sq.ft. of comfortable living space including a large 19x19 sunroom perfect for entertaining, relaxing, or creating an amazing retreat! Inside, you will find a large living room, cozy dining room, and generously sized bedrooms with new carpet throughout. The kitchen offers solid wood cabinets, solid surface countertops, ceramic backsplash, and all the appliances stay! There are two full bathrooms, including one with a whirlpool tub and ceramic finishes. Additional highlights include a laundry room with the washer and dryer included, and a separate mechanical room. The home has replacement windows, and the gutters and fascia are new in 2026. Roof was replaced in 2018. The two car attached garage has heat/air, a water spigot and convenient access to the crawl space and attic. The detached finished garage has an overhead door and could easily be used as a workshop. The park-like yard gives plenty of space to relax, garden and play. This property offers plenty of space, strong functionality and endless potential for its next owner!
Details
| MLS # | 12649804 |
|---|---|
| Listing Type | For Sale |
| Style | Farm or Ranch |
| Sub-Type | Resale |
| Status | Active Under Contract |
| Year | 1968 |
| Days On Site | 85 |
| Listing Provided By | King City Property Brokers | Cynthia Bevis |
Features
| Bed(s) | 3 |
|---|---|
| Bath(s) | 2 Total |
| SQ Feet | 2,170 |
| Garage | 4 |
| Basement | Y |
| Story(s) | 1 |
| Acreage | 0.76 |
Interior
| Rooms Total | 7 |
|---|---|
| Cooling | Central Air |
| Heating | Natural Gas |
| Interior Features | 1st Floor Bedroom, 1st Floor Full Bath |
| Appliances | Range, Dishwasher, Refrigerator, Washer, Dryer, Range Hood |
| Fireplaces Total | 0 |
| Laundry Features | Main Level, In Unit |
Exterior
| Roof | Asphalt |
|---|---|
| Foundation Details | Concrete Perimeter |
| Lot Features | Corner Lot, Wooded, Mature Trees, Level |
| Construction Materials | Aluminum Siding |
Parking
| Parking Features | Gravel, Garage Door Opener, Garage, Yes, Garage Owned, Attached, Detached |
|---|---|
| Garage Spaces | 4 |
Utilities
| Sewer | Public Sewer |
|---|---|
| Electric | Circuit Breakers, 100 Amp Service |
Taxes
| Tax Year | 2025 |
|---|---|
| Tax Annual Amount | 3262.84 |
Area Information
| State | IL |
|---|---|
| County | Marion |
| City | Odin |
| Zip Code | 62870 |
| Area | Odin |
| School District | Odin Attendance Center 9-12 |
| Elementary School | Odin Attendance Center K-8 |
| High School | Odin Attendance Center 9-12 |
| Listing VS Median (in 62870) | |
Price: $185,000 low | high Med: $140,000 sqft: 2,170 low | high Med: 1,397 $ / sqft: $85 low | high Med: $102 On site: 85 low | high Med: 116.5 | |
Market Activity 62870
Request a showing
Request a showing
Contact
Learn More About This Property

| State | IL |
|---|---|
| County | Marion |
| City | Odin |
| Zip Code | 62870 |
| Area | Odin |
| School District | Odin Attendance Center 9-12 |
| Elementary School | Odin Attendance Center K-8 |
| High School | Odin Attendance Center 9-12 |
| Listing VS Median (in 62870) | |
Price: $185,000 low | high Med: $140,000 sqft: 2,170 low | high Med: 1,397 $ / sqft: $85 low | high Med: $102 On site: 85 low | high Med: 116.5 | |
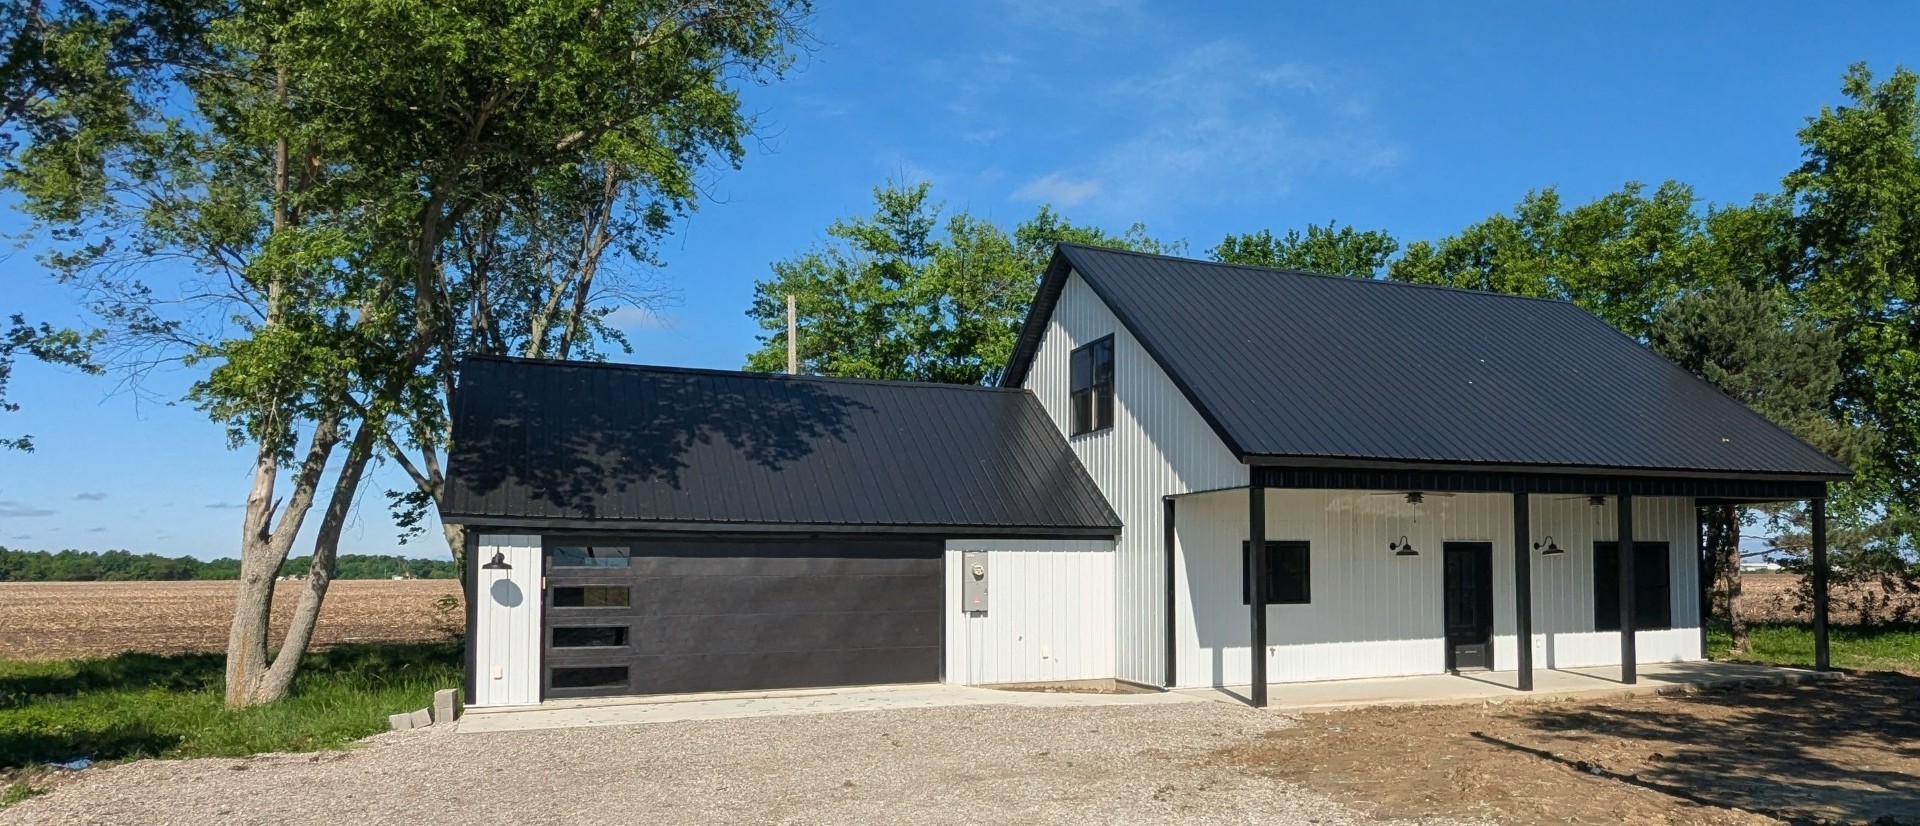 | $305,000521 Dewolf StreetOdin, IL 62870 |