


Description
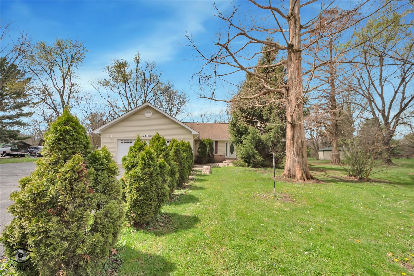
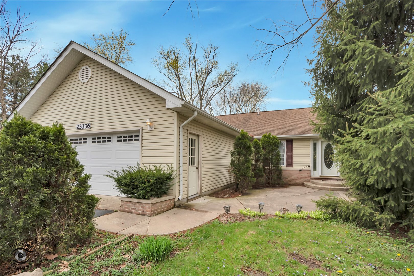
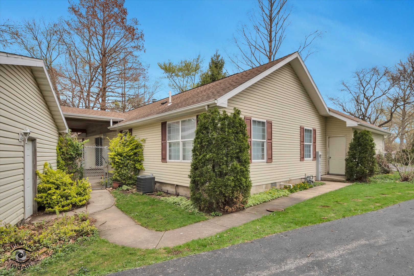
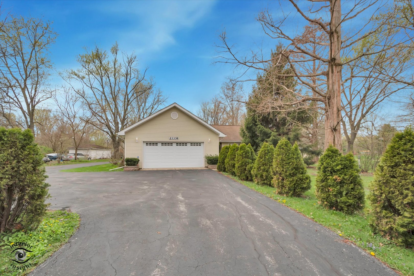
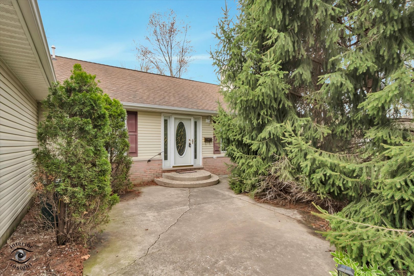
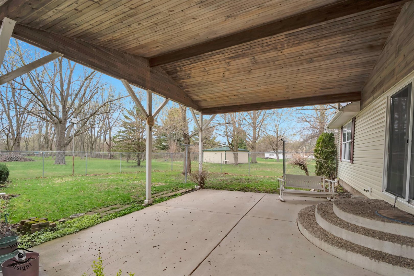
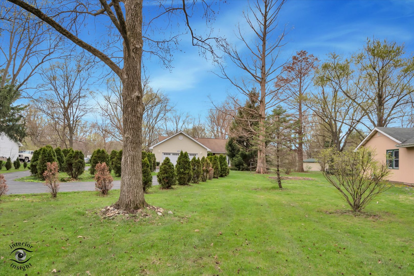
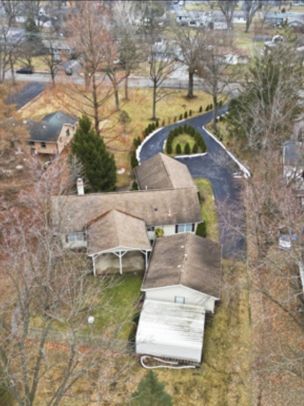
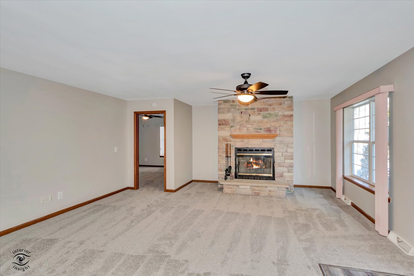
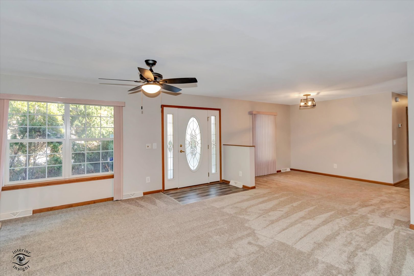
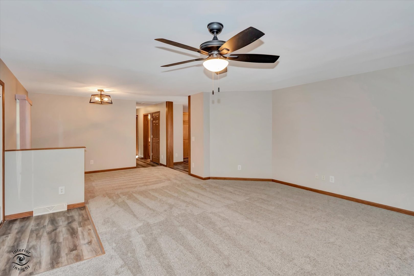
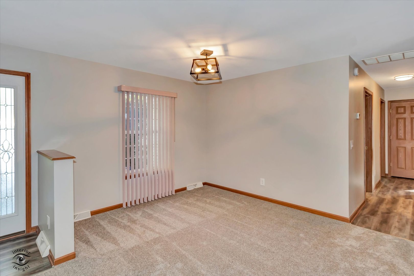
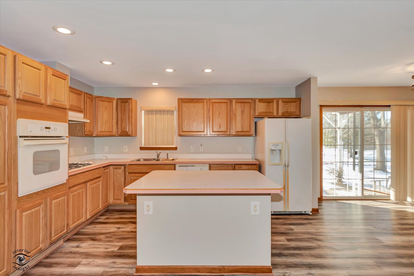
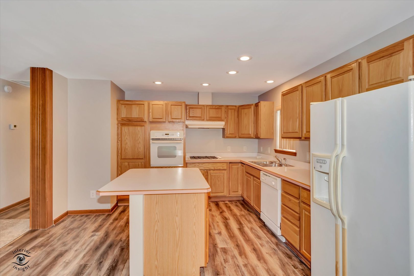
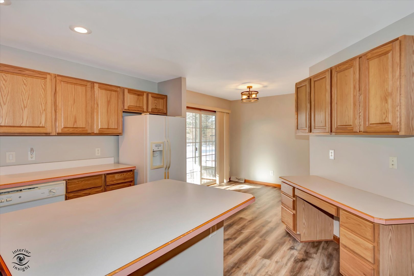
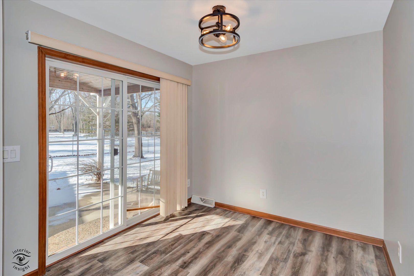
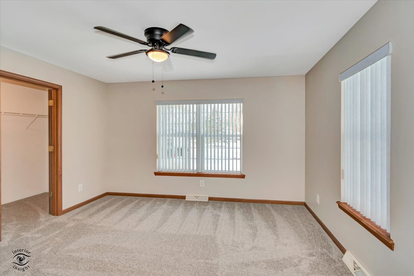
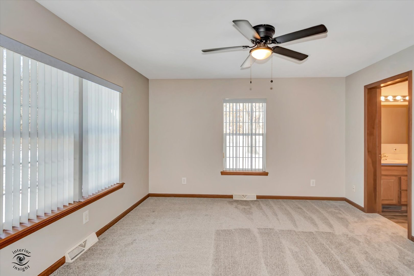
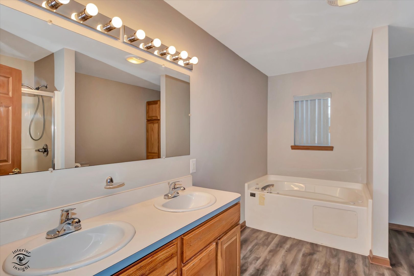
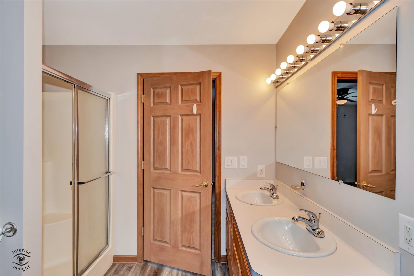
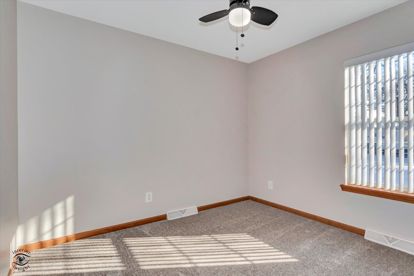
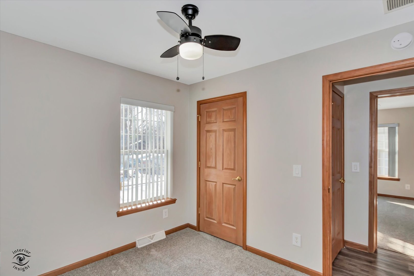
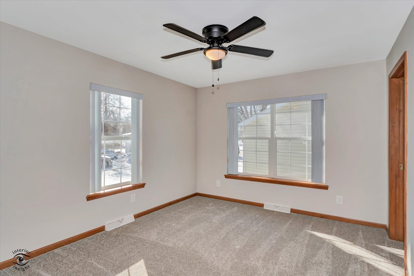
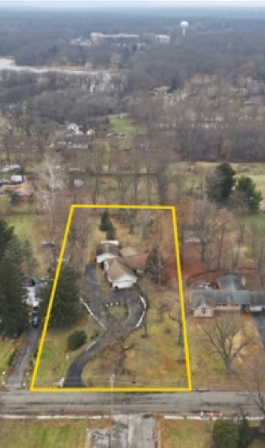
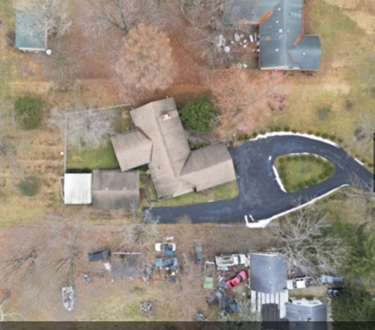
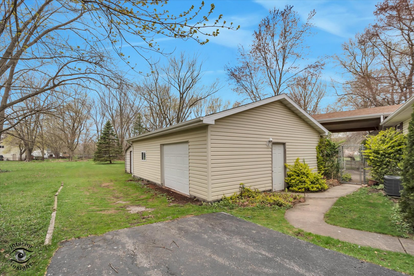
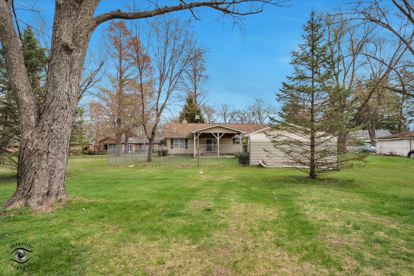
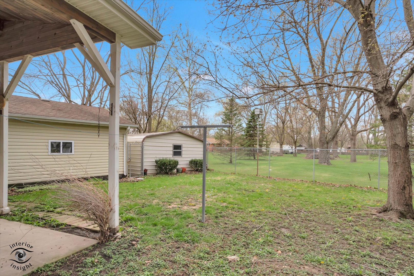
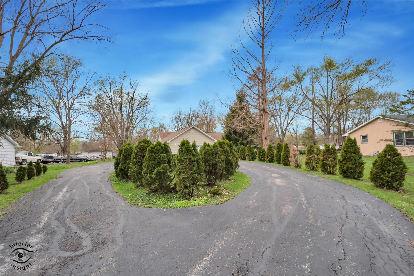
Hobbyist dream! Welcome to this evergreen lined, tear shaped driveway, Ranch immaculately Kept home on just under 1 acre, On a crawlspace. Want for nothing in this Spacious, new paint, new carpet, and move-in, ready oasis. Walk into your family room with natural Stacked stone wood fireplace. Oversized chef inspired kitchen with Island, custom cabinetry, and breakfast nook with sliding glass doors that steps out to your giant covered patio (15x15), overlooking your beautiful and private yard! Not only do you have a 2 1/2 car attached garage with walk-up stairs to attic, but a 24 x 30 detached garage with shop benches and cement floor! An additional 20 x 18 metal shed! Mature trees abound unincorporated Steger with Private, well and septic! The whole yard is not fenced in, just right behind the house for a dog run. Estate sale / as-is.
Details
| MLS # | 12729021 |
|---|---|
| Listing Type | For Sale |
| Style | Farm or Ranch |
| Sub-Type | Resale |
| Status | Active |
| Year | 2005 |
| Days On Site | 27 |
| Listing Provided By | Village Realty, Inc. | Heidi Singler |
Features
| Bed(s) | 3 |
|---|---|
| Bath(s) | 2 Total |
| SQ Feet | 1,872 |
| Garage | 7 |
| Basement | Y |
| Story(s) | 1 |
| Acreage | 0.89 |
Interior
| Rooms Total | 7 |
|---|---|
| Cooling | Central Air |
| Heating | Natural Gas |
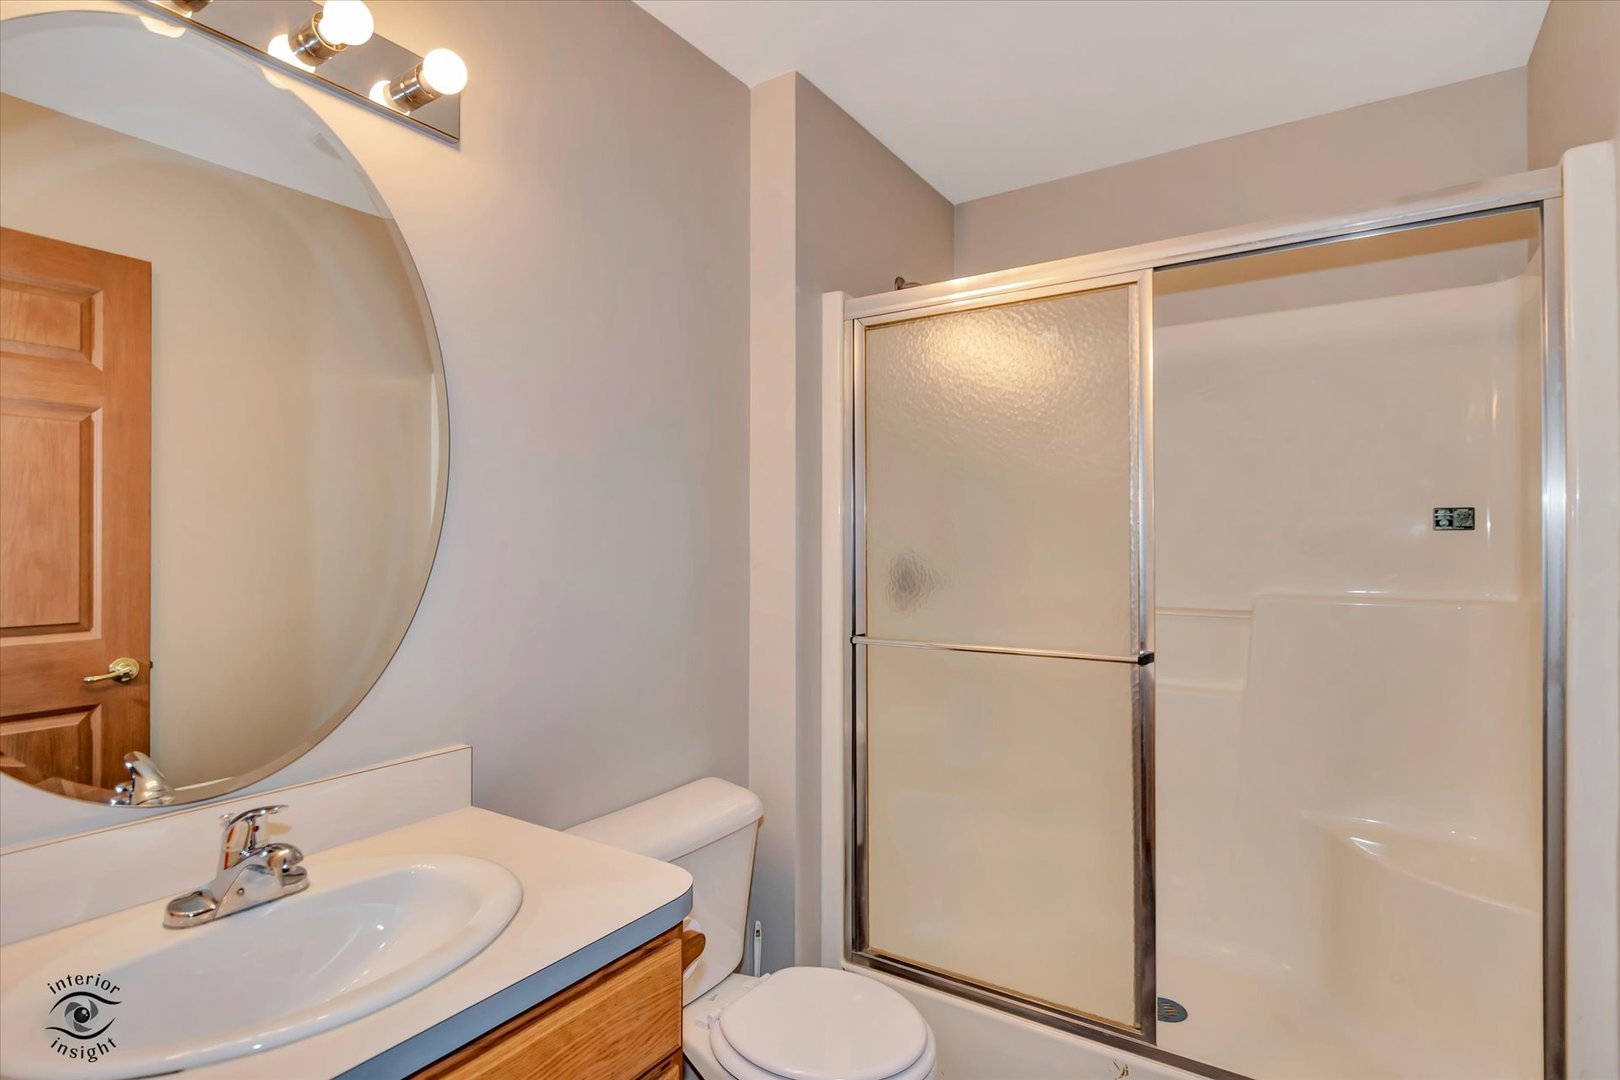
| Interior Features | Vaulted Ceiling(s), 1st Floor Bedroom, 1st Floor Full Bath, Built-in Features, Walk-In Closet(s), Open Floorplan, Special Millwork |
| Appliances | Range, Dishwasher, Refrigerator |
| Fireplaces Total | 1 |
| Fireplace Features | Wood Burning, Masonry |
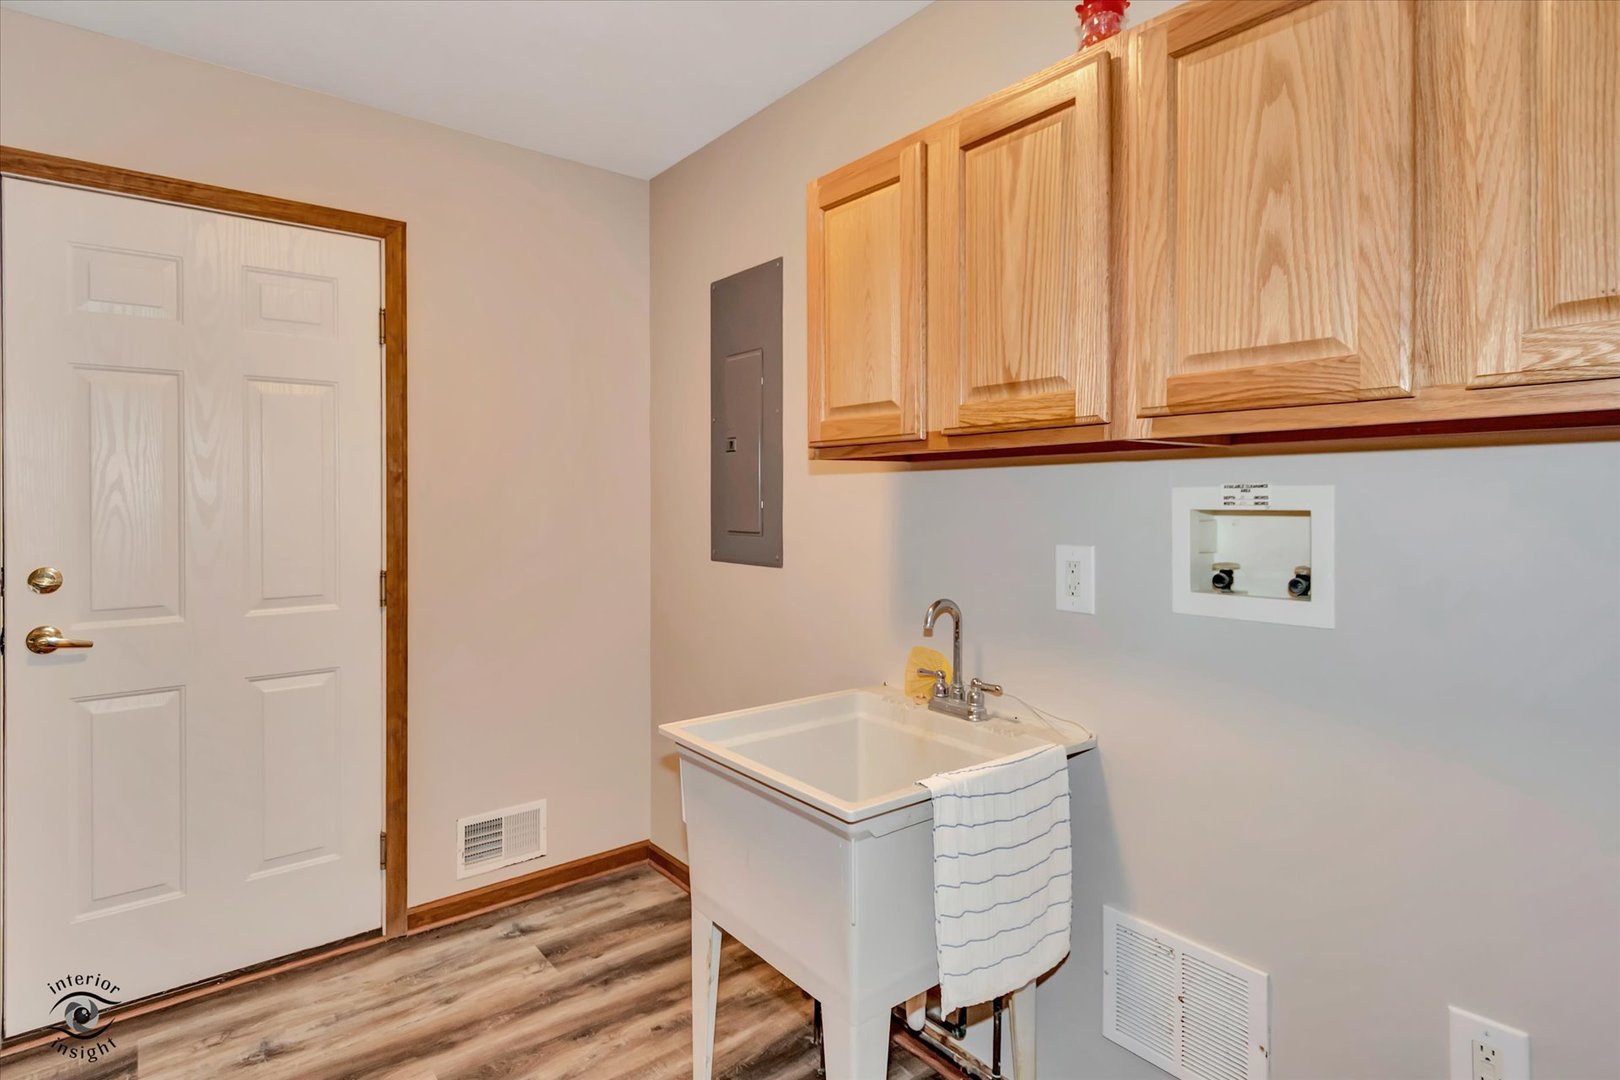
| Laundry Features | Main Level, Gas Dryer Hookup, Laundry Closet, Sink |
| Window Features | Screens |
Exterior
| Exterior Features | Balcony, Dog Run |
|---|---|
| Roof | Asphalt |
| Foundation Details | Concrete Perimeter |
| Lot Features | Forest Preserve Adjacent, Landscaped, Wooded, Mature Trees |
| Construction Materials | Vinyl Siding |
| Patio And Porch Features | Deck, Patio |
| Fencing | Fenced, Chain Link |
Parking
| Parking Features | Asphalt, Garage Door Opener, Garage, Yes, Garage Owned, Attached, Detached, Driveway, Additional Parking, Owned |
|---|---|
| Garage Spaces | 7.5 |
Utilities
| Sewer | Septic Tank |
|---|---|
| Electric | Circuit Breakers |
Location
| Community Features | Street Lights, Street Paved |
|---|
Taxes
| Tax Year | 2024 |
|---|---|
| Tax Annual Amount | 7224 |
Area Information
| State | IL |
|---|---|
| County | Will |
| City | Steger |
| Zip Code | 60475 |
| Area | Steger |
| School District | Crete Monee Intermediate Ctr |
| Elementary School | Crete Elementary School |
| Listing VS Median (in 60475) | |
Price: $339,500 low | high Med: $234,900 sqft: 1,872 low | high Med: 2,106 $ / sqft: $181 low | high Med: $112 On site: 27 low | high Med: 51 | |
Market Activity 60475
Request a showing
Request a showing
Contact
Learn More About This Property

| State | IL |
|---|---|
| County | Will |
| City | Steger |
| Zip Code | 60475 |
| Area | Steger |
| School District | Crete Monee Intermediate Ctr |
| Elementary School | Crete Elementary School |
| Listing VS Median (in 60475) | |
Price: $339,500 low | high Med: $234,900 sqft: 1,872 low | high Med: 2,106 $ / sqft: $181 low | high Med: $112 On site: 27 low | high Med: 51 | |