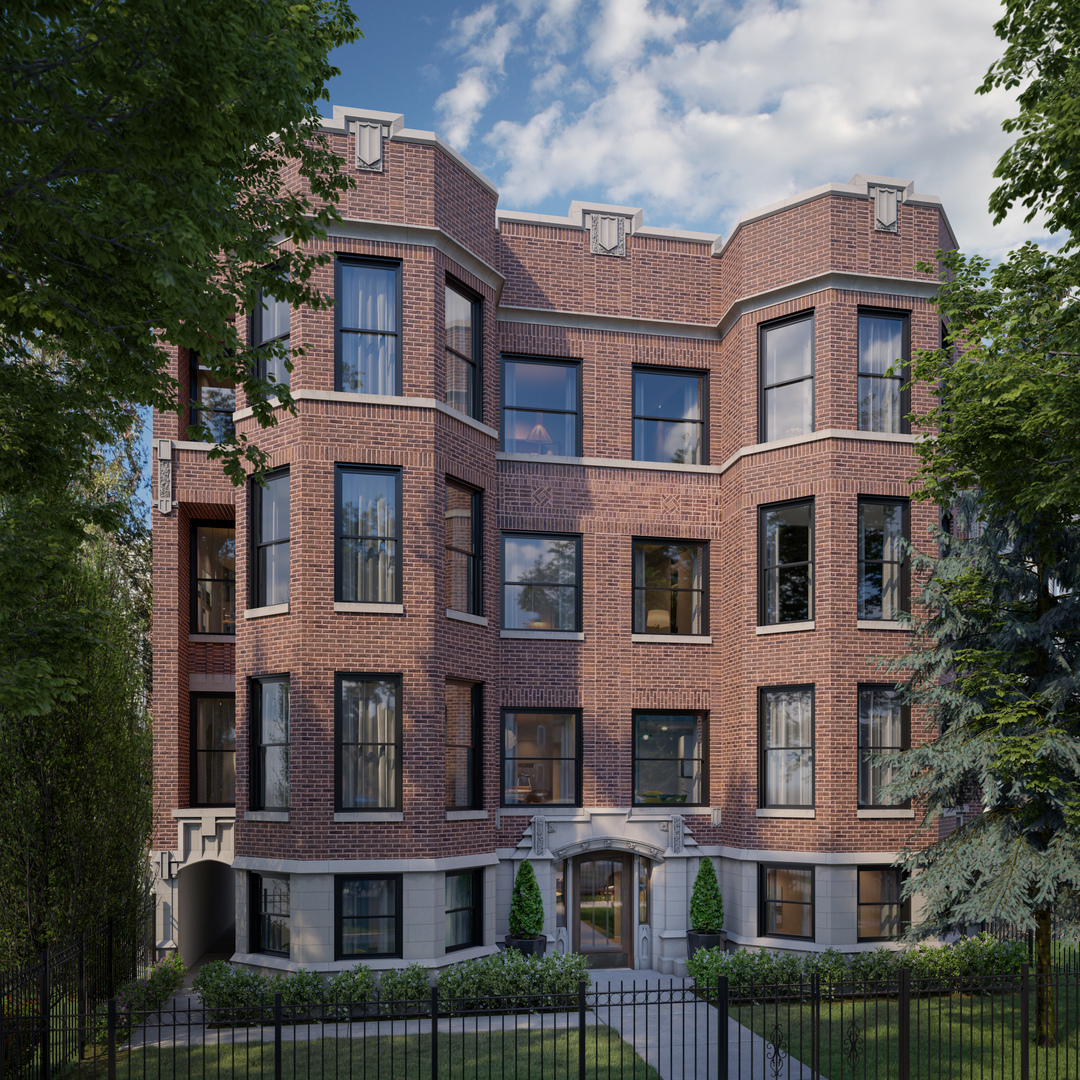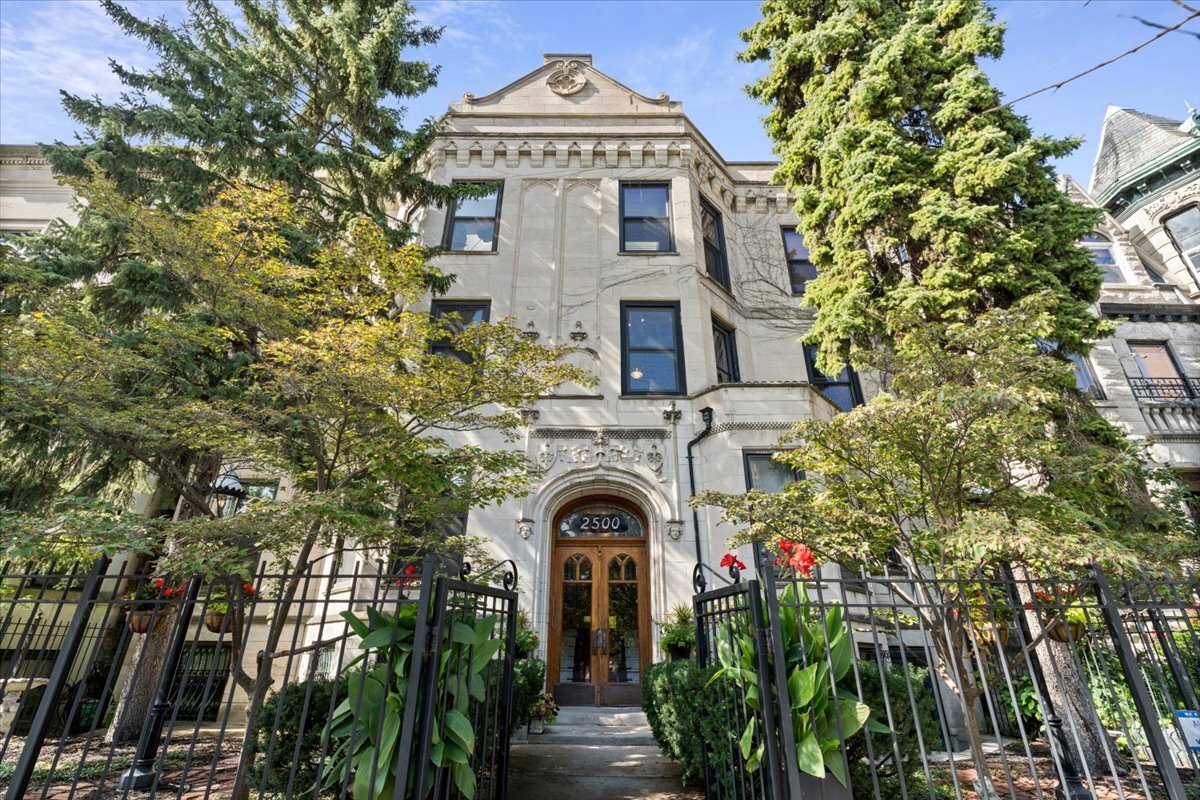
2500 N Orchard Street 2n,Chicago, IL 60614
Chicago, IL 60614


Description
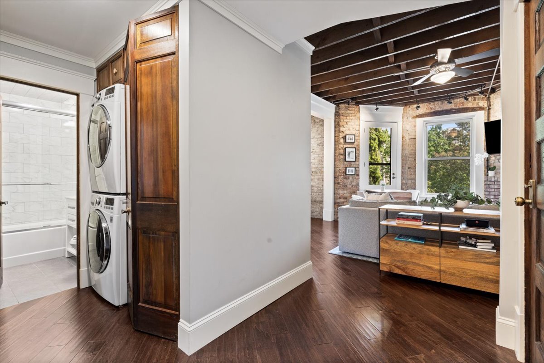
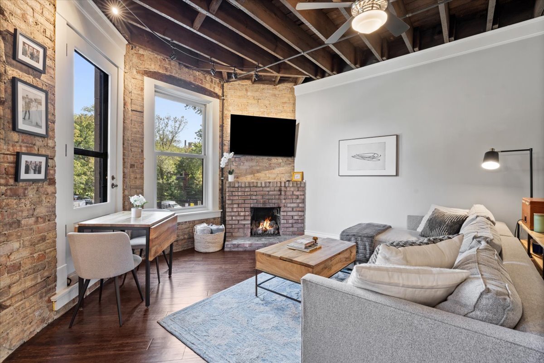
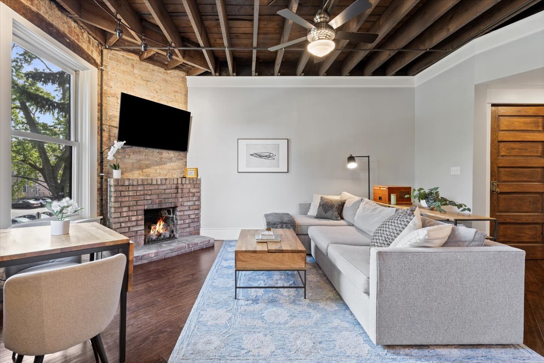
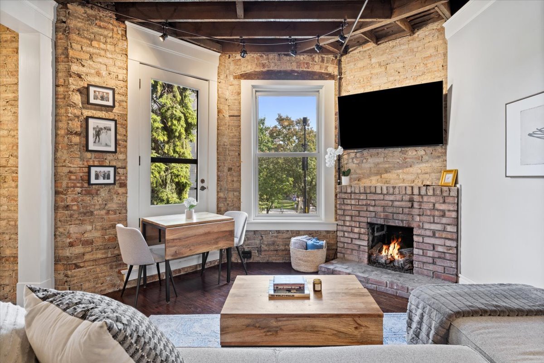
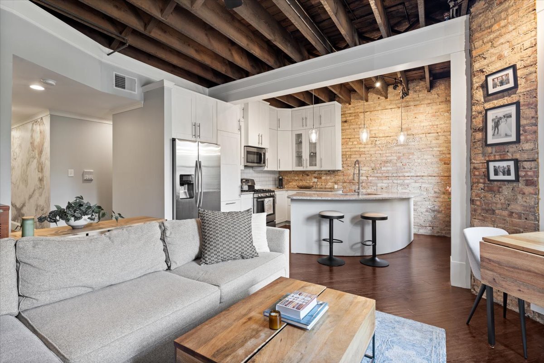
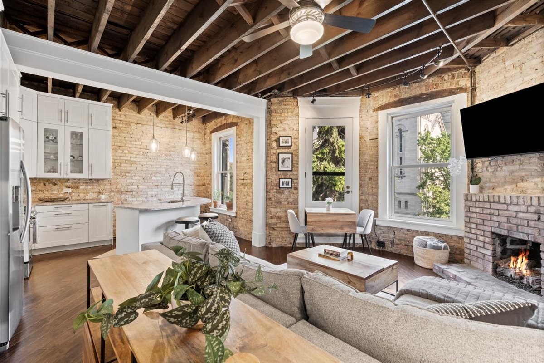
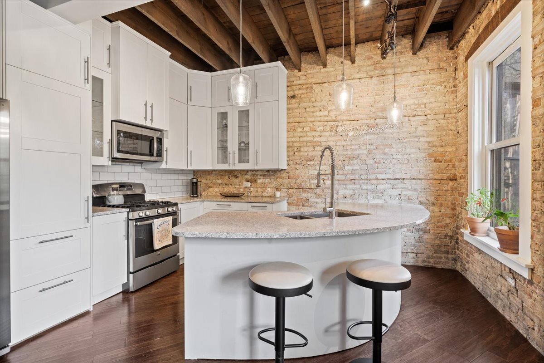
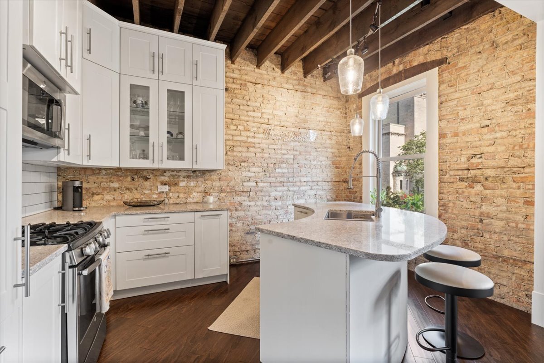
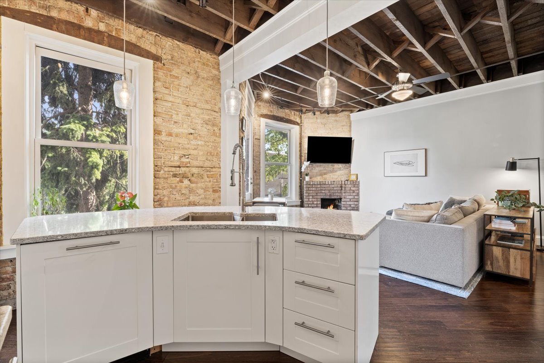
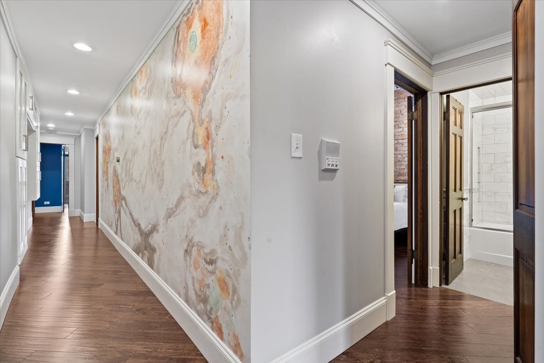
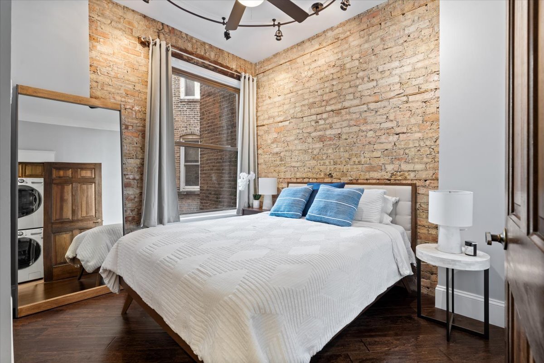
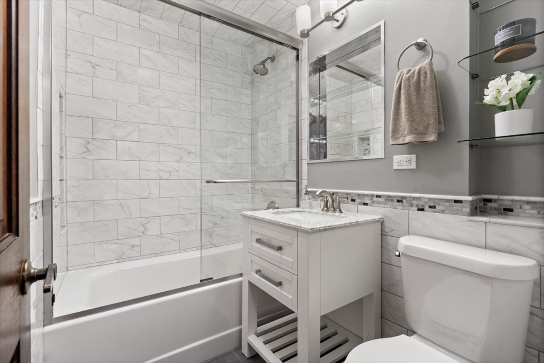
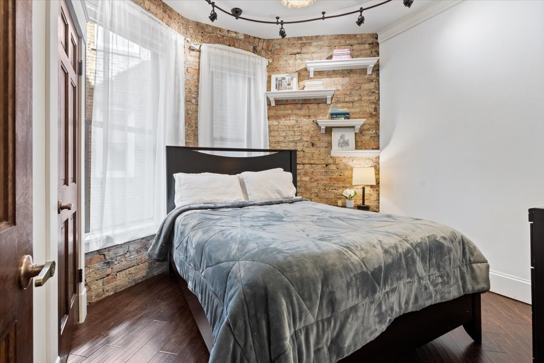
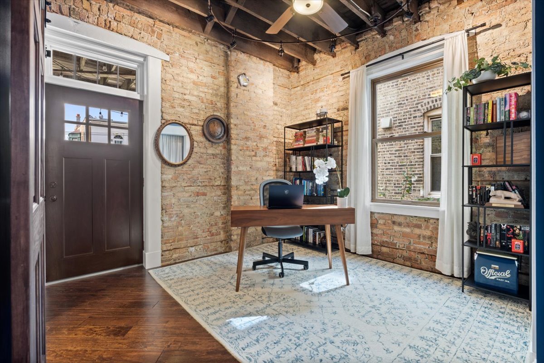
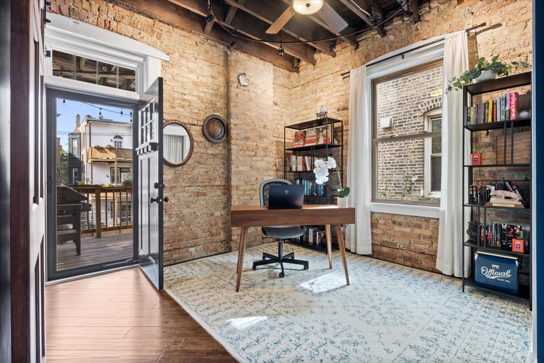
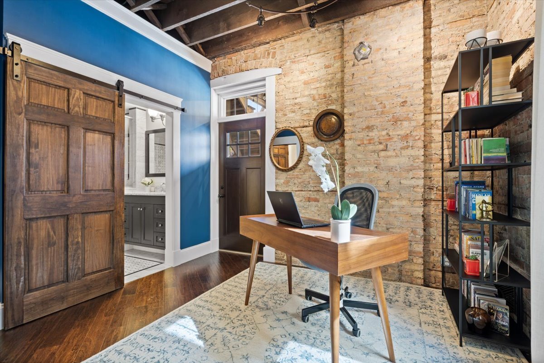
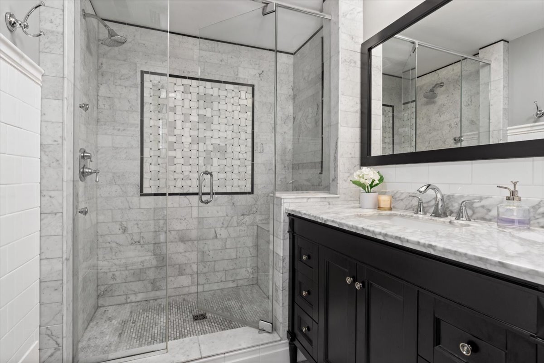
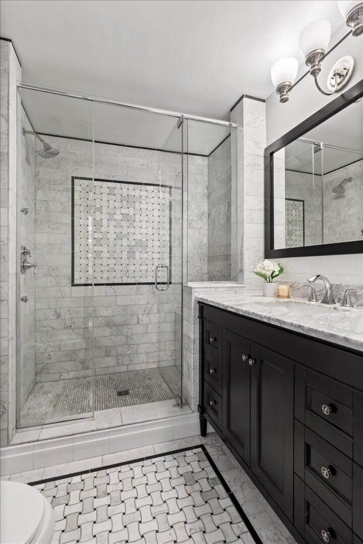
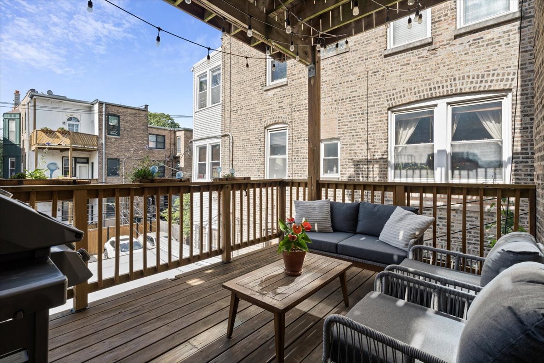
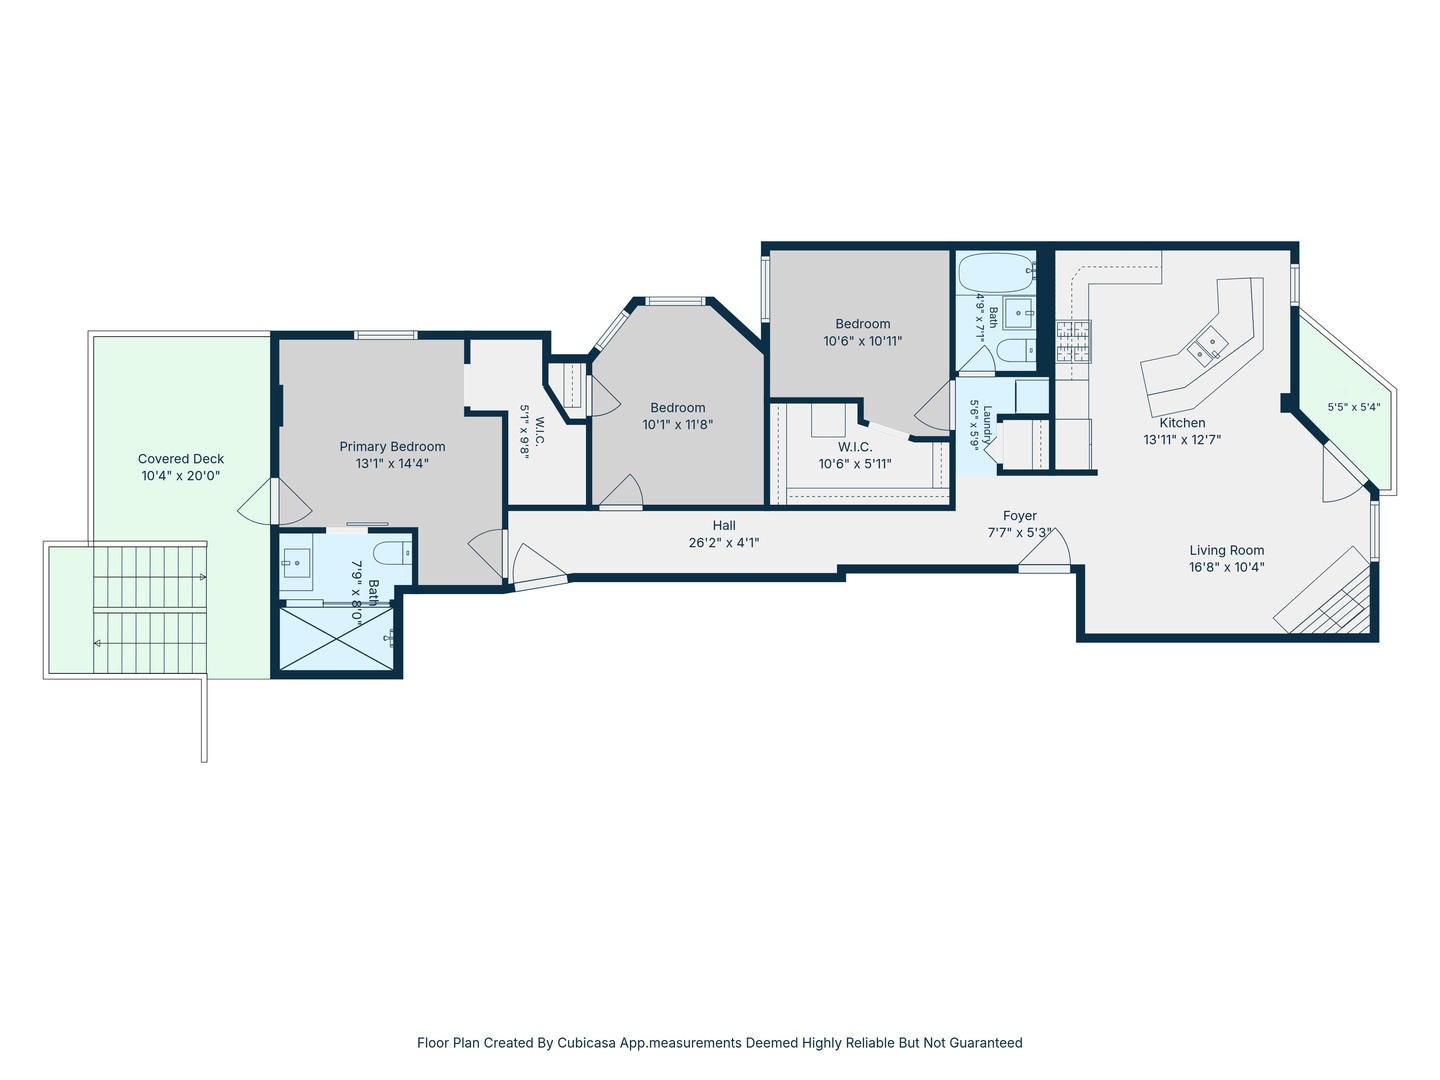
Discover this stunning 3-bedroom, 2-bath home nestled on a tree-lined street in the heart of Lincoln Park, tucked inside a boutique building where vintage details meet thoughtful, modern updates. Step inside to a bright living room featuring exposed brick, dramatic wood beam ceilings, and a cozy fireplace. A small balcony off the front of the living space faces the street and is perched among the treetops, ideal for enjoying your morning coffee. The open-concept kitchen with white cabinetry, an eat-in island, and stainless steel appliances is set against a striking exposed brick wall, creating a layout that's as functional as it is beautiful. The primary bedroom is a true retreat, featuring exposed brick, beamed ceilings, a French door opening directly onto your private deck, a large walk-in closet, and an ensuite bath, complete with a marble-tiled glass shower, a black vanity, and marble countertops. It's currently being used as a home office, showing just how flexible the space can be. The two additional bedrooms carry the same brick-and-beam character throughout, and a generous walk-in closet keeps everything organized. A second full bath, finished in marble subway tile and featuring a soaking tub, serves the additional bedrooms. Out back, the private deck, complete with string lights and lounge seating, feels like an extension of the primary suite, built for warm-weather dinners and quiet mornings alike. Steps from Lincoln Park's tree-lined streets, shops, and dining, this vintage gem puts city convenience and neighborhood charm within reach. Come see how this one fits your lifestyle!
Details
| MLS # | 12719542 |
|---|---|
| Listing Type | For Sale |
| Style | Condominium |
| HOA Dues | $423 |
| Sub-Type | Resale |
| Status | Pending |
| Year | 1895 |
| Days On Site | 42 |
| Listing Provided By | @properties Christie's International Real Estate | Jamie Klein |
Features
| Bed(s) | 3 |
|---|---|
| Bath(s) | 2 Total |
| Story(s) | 3 |
Interior
| Rooms Total | 6 |
|---|---|
| Cooling | Central Air |
| Heating | Natural Gas, Forced Air |
| Interior Features | Walk-In Closet(s), Beamed Ceilings, Dining Combo |
| Appliances | Range, Microwave, Dishwasher, Refrigerator, Washer, Dryer, Disposal, Gas Cooktop, Humidifier |
| Fireplaces Total | 1 |
| Fireplace Features | Gas Log |
| Laundry Features | Washer Hookup, In Unit |
Exterior
| Roof | Rubber |
|---|---|
| Foundation Details | Concrete Perimeter |
| Construction Materials | Brick |
Utilities
| Sewer | Public Sewer |
|---|
Taxes
| Tax Year | 2024 |
|---|---|
| Tax Annual Amount | 9449.66 |
Area Information
| State | IL |
|---|---|
| County | Cook |
| City | Chicago |
| Zip Code | 60614 |
| Area | CHI Lincoln Park |
| School District | Lincoln Park High School |
| Elementary School | Alcott Elementary School |
| High School | Lincoln Park High School |
| Listing VS Median (in 60614) | |
Price: $670,000 low | high Med: $499,500 On site: 42 low | high Med: 74 | |
Market Activity 60614
Request a showing
Request a showing
Contact
Learn More About This Property

| State | IL |
|---|---|
| County | Cook |
| City | Chicago |
| Zip Code | 60614 |
| Area | CHI Lincoln Park |
| School District | Lincoln Park High School |
| Elementary School | Alcott Elementary School |
| High School | Lincoln Park High School |
| Listing VS Median (in 60614) | |
Price: $670,000 low | high Med: $499,500 On site: 42 low | high Med: 74 | |