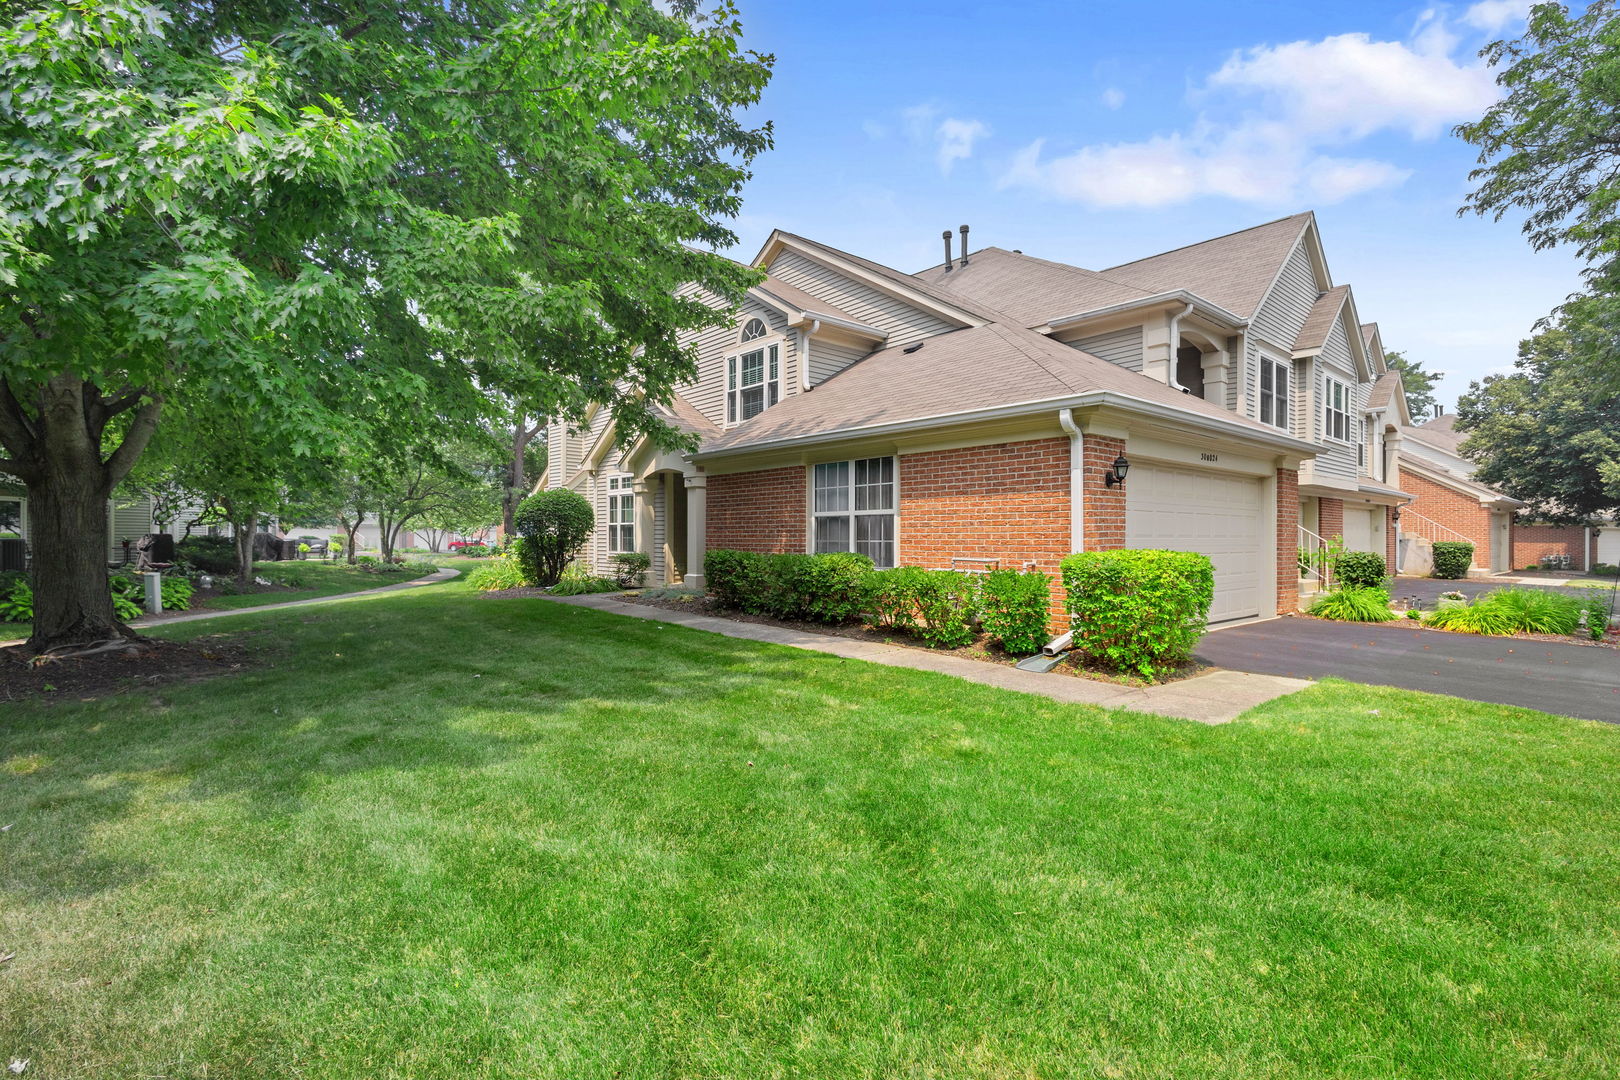
30w016 Redwood Court,Warrenville, IL 60555
Warrenville, IL 60555


Description
Welcome to 30W016 Redwood Ct in the Maple Hill subdivision - home to the highly desirable Bradford model, tucked into one of Warrenville's most beautifully tree-lined communities! Walk right into an airy & open floor plan featuring soaring cathedral ceilings in the living room that create an immediate sense of space. A nicely sized kitchen features plenty of cabinets, floating shelves, and newer appliances (2022). First floor laundry and powder bath as well! Make your way up to the large open loft overlooking the living room below - the perfect flex space for a home office or media room, and easily converted into a 3rd bedroom! Your primary suite is a true retreat, boasting its own vaulted ceilings, 2 closets and a private full bath. A second bedroom and additional full bath finish off the second floor! The attached 2-car garage offers plenty of room for extra storage, and outside you'll find this home nestled on a peaceful CUL-DE-SAC lot with extra guest parking. Updates include: Hot Water Heater (2026), First Floor Flooring (2026), Microwave/Dishwasher/Stove (2022), Light Fixtures (2022), Fireplace Mantle and Backsplash (2022), 2nd Floor Flooring (2022), Blinds (2022), and smart switches throughout the home, hardwired Ring Doorbell, and Ecobee Premium Thermostat. Enjoy all the perks of Maple Hill living with access to the community POOL & CLUBHOUSE, just steps from your door. Welcome Home!
Details
| MLS # | 12690984 |
|---|---|
| Listing Type | For Sale |
| Style | Condominium |
| HOA Dues | $391 |
| Sub-Type | Resale |
| Status | Active Under Contract |
| Year | 1991 |
| Days On Site | 56 |
| Listing Provided By | Keller Williams Premiere Properties | Brandon Blankenship |
Features
| Bed(s) | 2 |
|---|---|
| Bath(s) | 3 Total |
| SQ Feet | 1,558 |
| Garage | 2 |
| Story(s) | 2 |
Interior
| Rooms Total | 6 |
|---|---|
| Cooling | Central Air |
| Heating | Natural Gas, Forced Air |
| Interior Features | Cathedral Ceiling(s), Walk-In Closet(s), Separate Dining Room |
| Appliances | Refrigerator, Washer, Dryer |
| Fireplaces Total | 1 |
| Laundry Features | Main Level |
Exterior
| Roof | Asphalt |
|---|---|
| Foundation Details | Concrete Perimeter |
| Lot Features | Level |
| Construction Materials | Vinyl Siding, Brick |
Parking
| Parking Features | Asphalt, Garage Door Opener, Yes, Garage Owned, Attached, Garage |
|---|---|
| Garage Spaces | 2 |
Utilities
| Sewer | Public Sewer |
|---|---|
| Electric | 100 Amp Service |
Taxes
| Tax Year | 2025 |
|---|---|
| Tax Annual Amount | 8290.72 |
Area Information
| State | IL |
|---|---|
| County | DuPage |
| City | Warrenville |
| Zip Code | 60555 |
| Area | Warrenville |
| Listing VS Median (in 60555) | |
Price: $330,000 low | high Med: $395,000 sqft: 1,558 low | high Med: 1,664 $ / sqft: $212 low | high Med: $237 On site: 56 low | high Med: 0 | |
Market Activity 60555
Request a showing
Request a showing
Contact
Learn More About This Property

| State | IL |
|---|---|
| County | DuPage |
| City | Warrenville |
| Zip Code | 60555 |
| Area | Warrenville |
| Listing VS Median (in 60555) | |
Price: $330,000 low | high Med: $395,000 sqft: 1,558 low | high Med: 1,664 $ / sqft: $212 low | high Med: $237 On site: 56 low | high Med: 0 | |