
 In-Person: 09/13 11:00 AM - 1:00 PM
3113 W Canal Shore Drive,Leclaire, IA 52753
Leclaire, IA 52753



Description
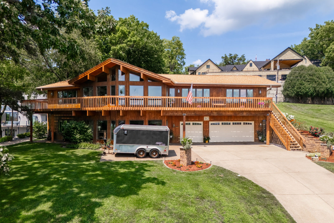
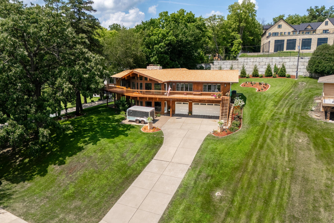
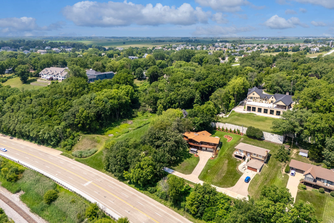
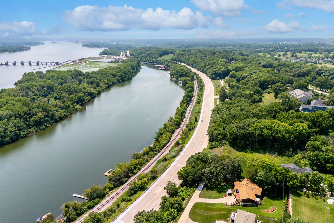
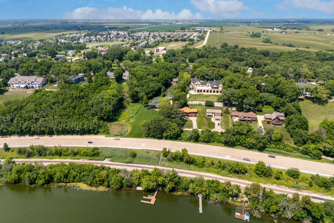
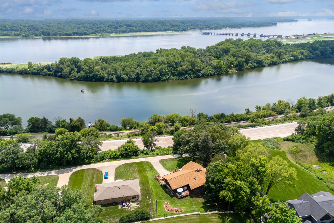
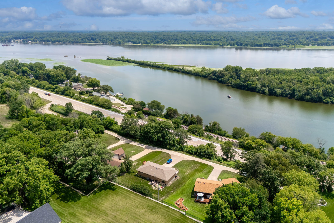
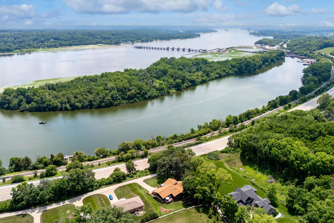
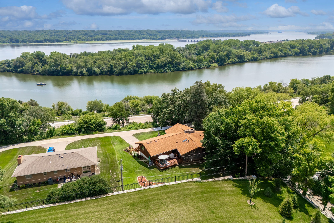
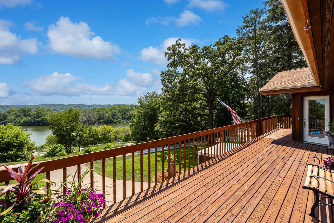
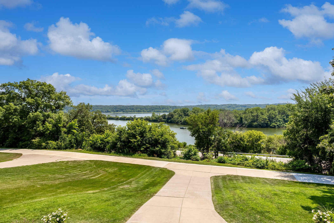
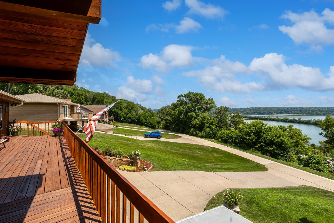
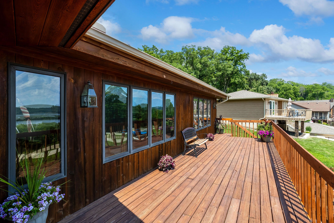
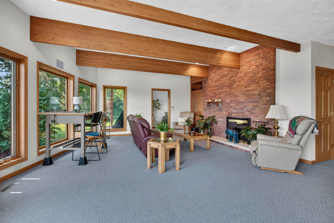
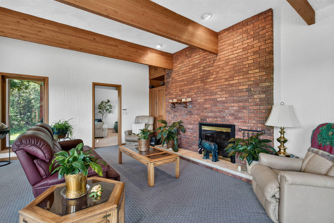
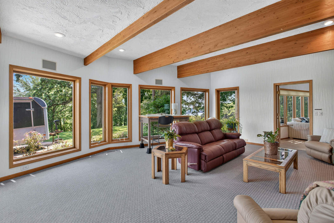
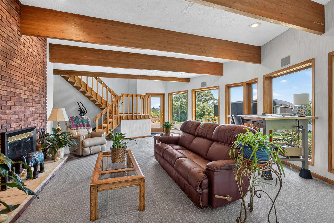
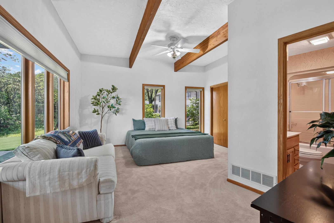
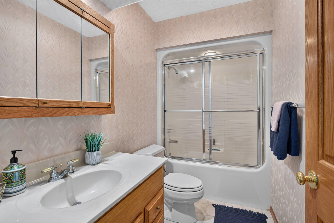
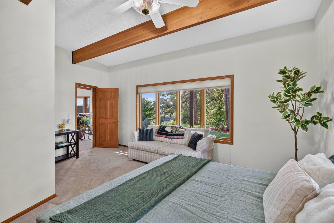
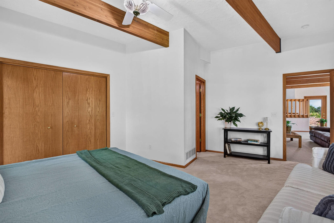
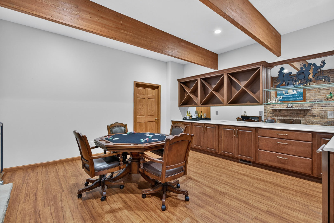
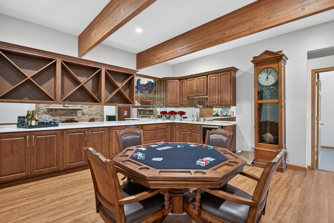
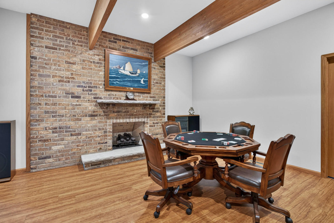
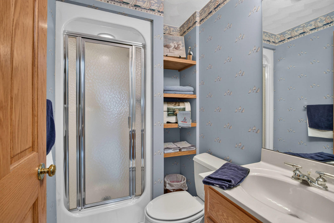
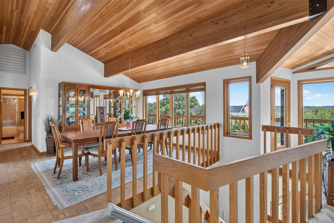
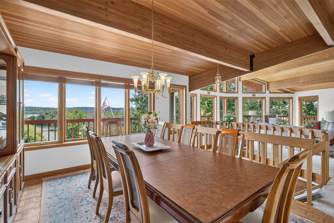
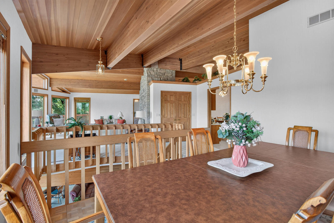
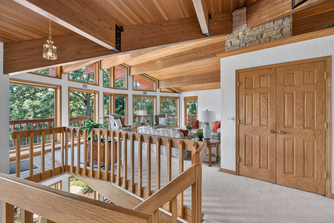
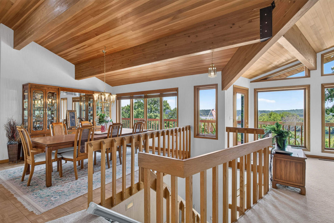
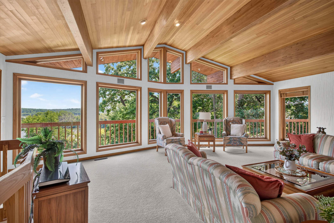
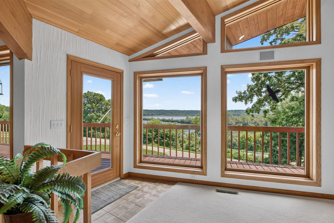
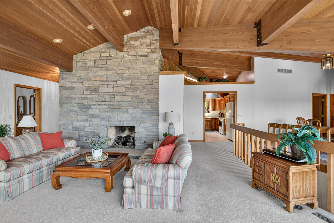
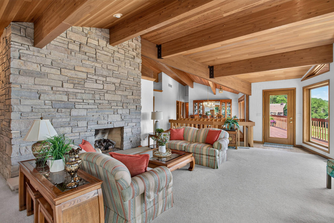
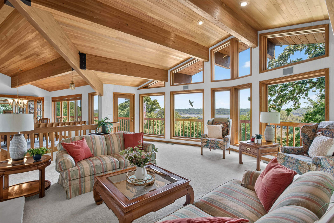
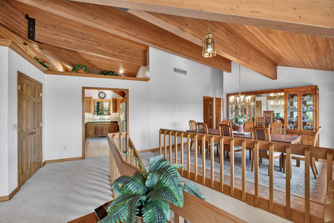
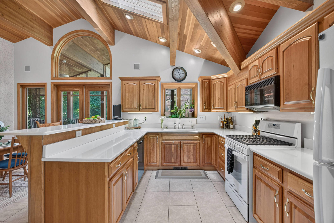
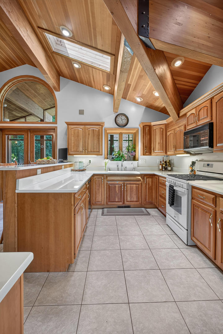
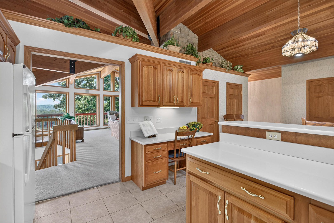
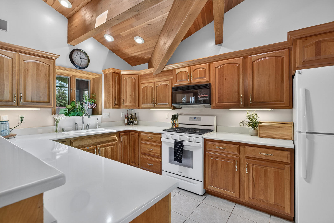
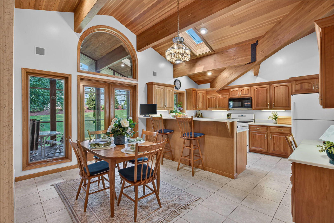
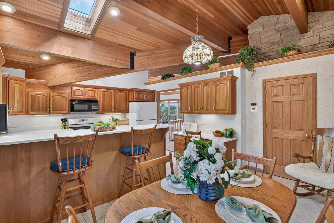
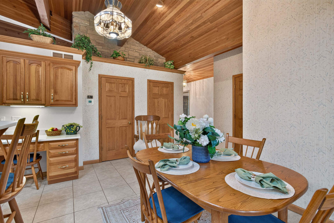
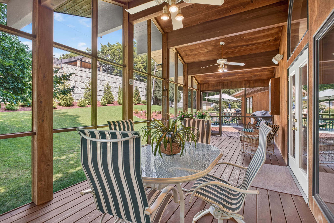
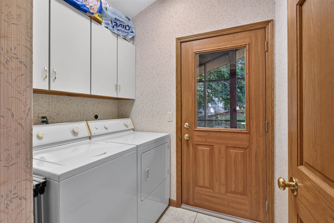
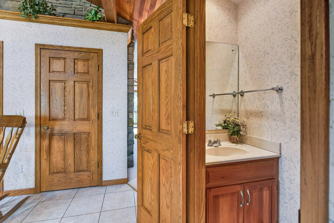
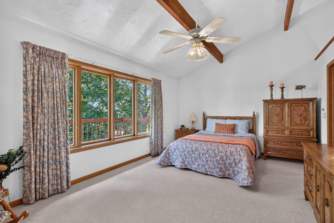
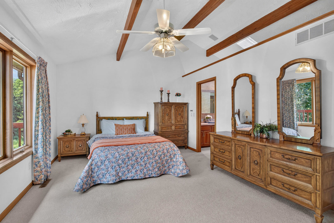
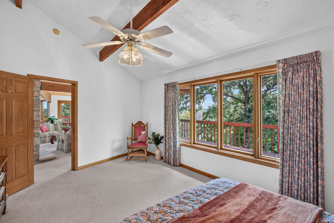
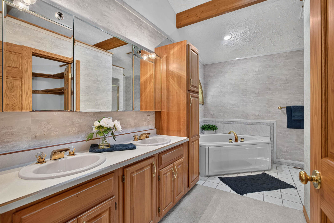
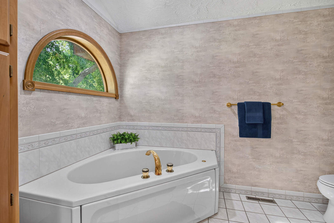
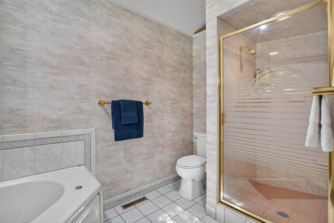
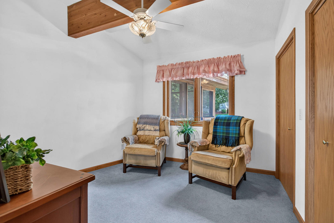
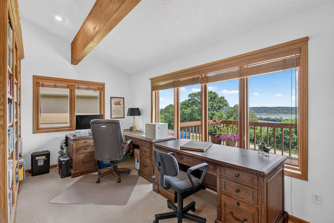
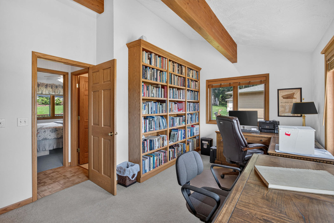
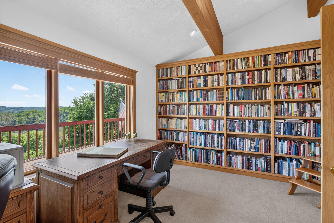
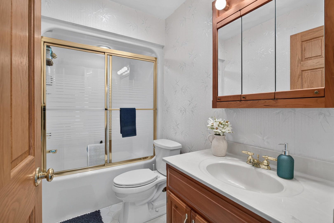
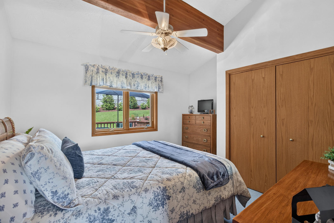
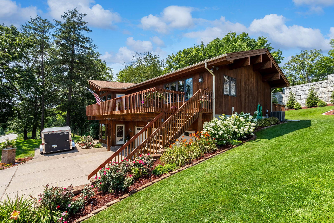
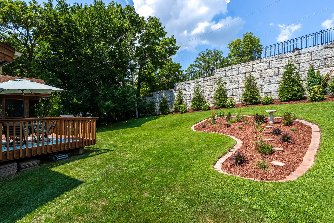
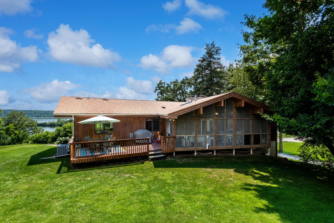
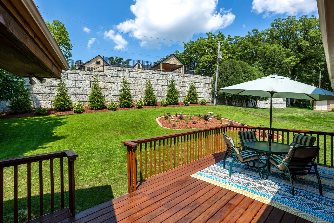
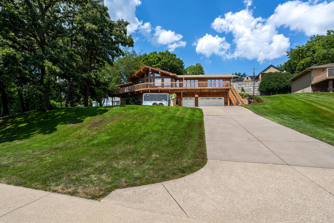
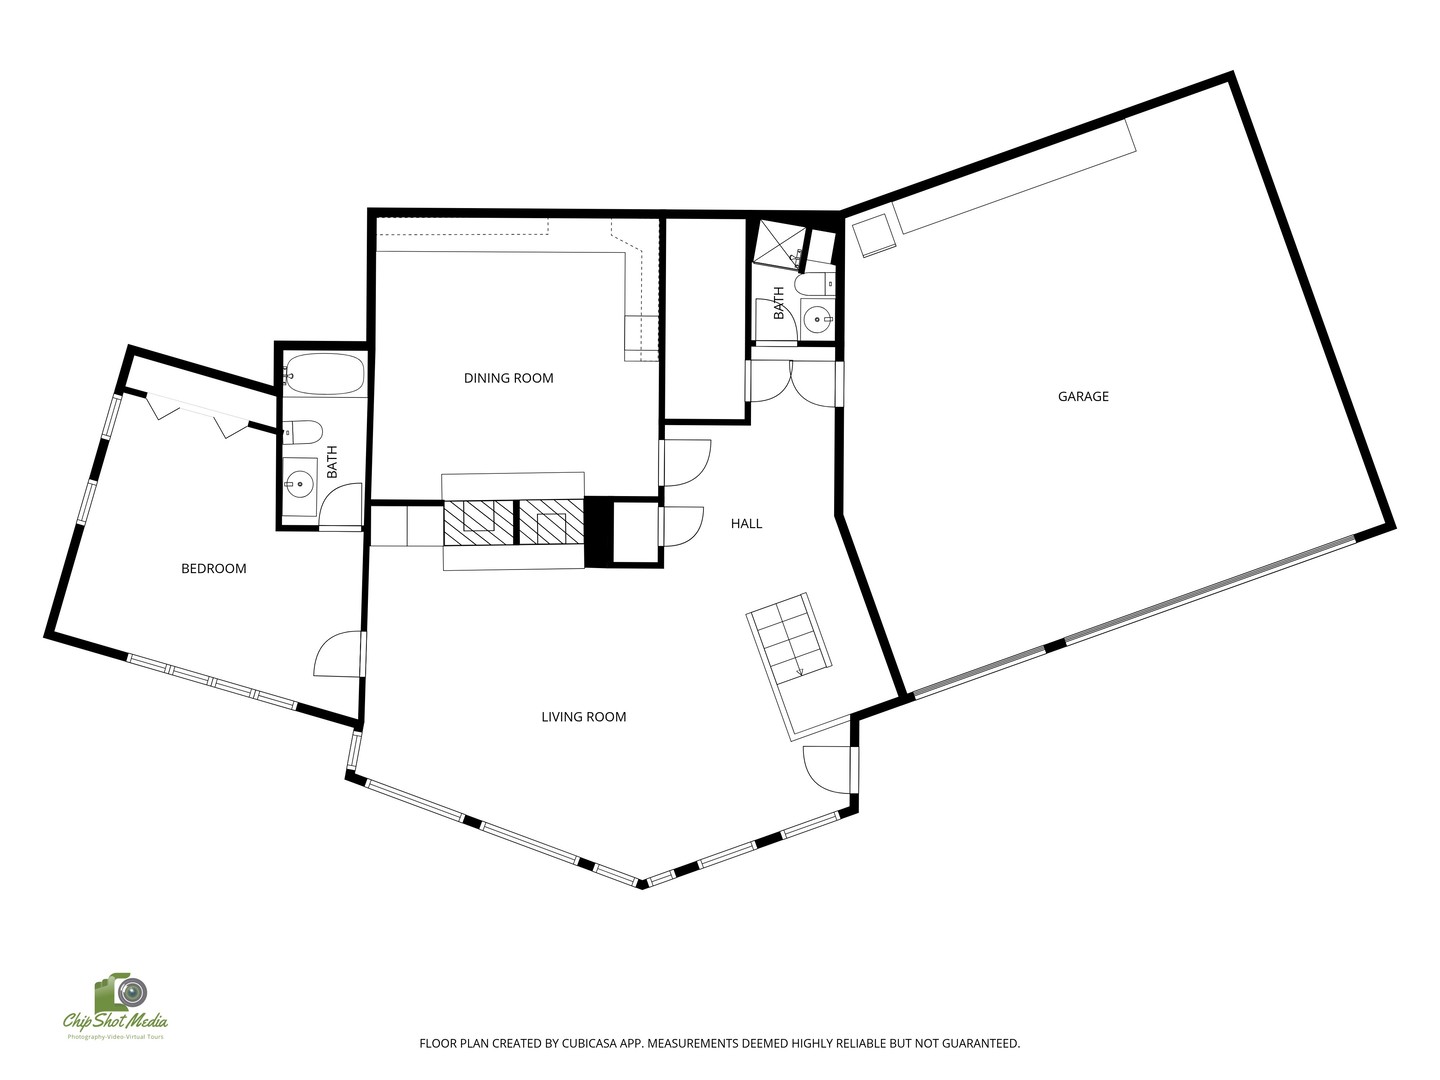
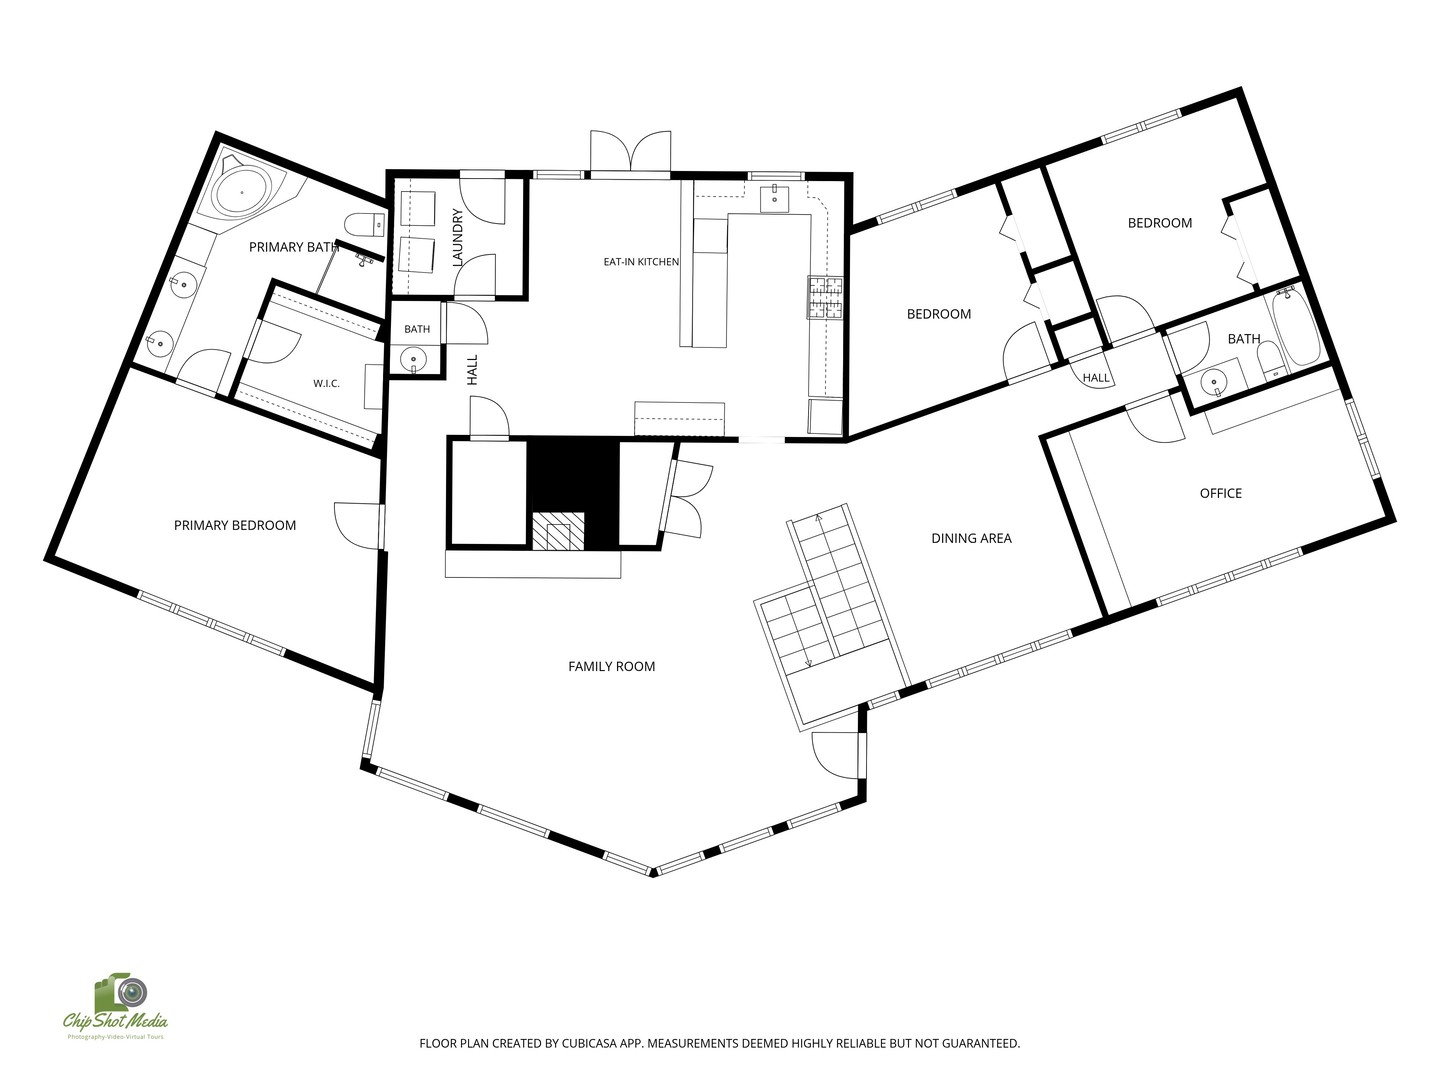
Custom-built, one owner 4BR/4.5BA ranch offers sweeping, year around Mississippi River views from nearly every room on both the main level and walkout basement. Designed with an open floor plan and dramatic beamed and vaulted ceilings, this home showcases quality construction throughout, including 2x6 framing, 10' ceilings, and thoughtful craftsmanship. The kitchen features beautiful wood cabinetry, hardsurface counters, included appliances, and a spacious dinette area. Glass sliders open to a spacious screened porch with cathedral ceiling, plus access to an open deck-perfect for enjoying the rear yard. The walkout lower level adds exceptional living space with a 4th bedroom and full bath, a large rec room with fireplace, additional bath, PLUS a separate game room with fireplace, abundant cabinetry, and solid surfact counter space, including a sink and beverage cooler. A generous 810 sq ft (approx.) 3car garage provides ample storage and convenience. Original house plans are included. In 1994, the owner secured a U.S. Army Corps of Engineers permit for a boat dock at Mississippi Mile 494 (dock not constructed). Buyers and buyer agents should verify all square footage and dimensions to their satisfaction.
Details
| MLS # | 12706669 |
|---|---|
| Listing Type | For Sale |
| Style | Farm or Ranch |
| Sub-Type | Resale |
| Status | Active |
| Year | 1991 |
| Days On Site | 57 |
| Listing Provided By | Mel Foster Co. Davenport | David Maubach |
Features
| Bed(s) | 4 |
|---|---|
| Bath(s) | 5 Total |
| SQ Feet | 2,238 |
| Garage | 3 |
| Basement | Y |
| Acreage | 0.56 |
| Property View | Water |
Interior
| Rooms Total | 11 |
|---|---|
| Cooling | Central Air |
| Heating | Natural Gas, Forced Air |
| Interior Features | Vaulted Ceiling(s), Cathedral Ceiling(s), Wet Bar, 1st Floor Bedroom, 1st Floor Full Bath, Walk-In Closet(s), Bookcases, High Ceilings, Beamed Ceilings, Open Floorplan, Pantry |
| Appliances | Range, Microwave, Dishwasher, Refrigerator, Washer, Dryer, Disposal, Water Softener Owned, Electric Oven |
| Fireplaces Total | 3 |
| Fireplace Features | Wood Burning, Gas Log, Gas Starter, Masonry |
| Laundry Features | Main Level, Gas Dryer Hookup, Electric Dryer Hookup |
| Window Features | Skylight(s), Drapes, Double Pane Windows, Shades |
Exterior
| Roof | Asphalt |
|---|---|
| Foundation Details | Concrete Perimeter |
| Lot Features | Sloped |
| Construction Materials | Cedar |
| Patio And Porch Features | Deck, Screened |
Parking
| Parking Features | Concrete, Heated Driveway, Garage Door Opener, Garage, Yes, Garage Owned, Attached, Driveway, Owned |
|---|---|
| Garage Spaces | 3 |
Utilities
| Sewer | Septic Tank |
|---|---|
| Electric | Circuit Breakers, 200+ Amp Service |
Location
| Community Features | Street Paved |
|---|
Taxes
| Tax Year | 2025 |
|---|---|
| Tax Annual Amount | 6406 |
Area Information
| State | IA |
|---|---|
| County | Scott |
| City | Leclaire |
| Zip Code | 52753 |
| Area | LeClaire |
| School District | Pv High School |
| Elementary School | Bridgeview Elementary School |
| High School | Pv High School |
| Listing VS Median (in 52753) | |
Price: $599,900 low | high Med: $439,990 sqft: 2,238 low | high Med: 1,387 $ / sqft: $268 low | high Med: $317 On site: 57 low | high Med: 35 | |
Market Activity 52753
Request a showing
Request a showing
Contact
Learn More About This Property

| Open House |
|---|
| In-Person 09/13 11:00 AM - 1:00 PM |
| State | IA |
|---|---|
| County | Scott |
| City | Leclaire |
| Zip Code | 52753 |
| Area | LeClaire |
| School District | Pv High School |
| Elementary School | Bridgeview Elementary School |
| High School | Pv High School |
| Listing VS Median (in 52753) | |
Price: $599,900 low | high Med: $439,990 sqft: 2,238 low | high Med: 1,387 $ / sqft: $268 low | high Med: $317 On site: 57 low | high Med: 35 | |
