

3318 Southport Drive,Island Lake, IL 60042
Island Lake, IL 60042






Description
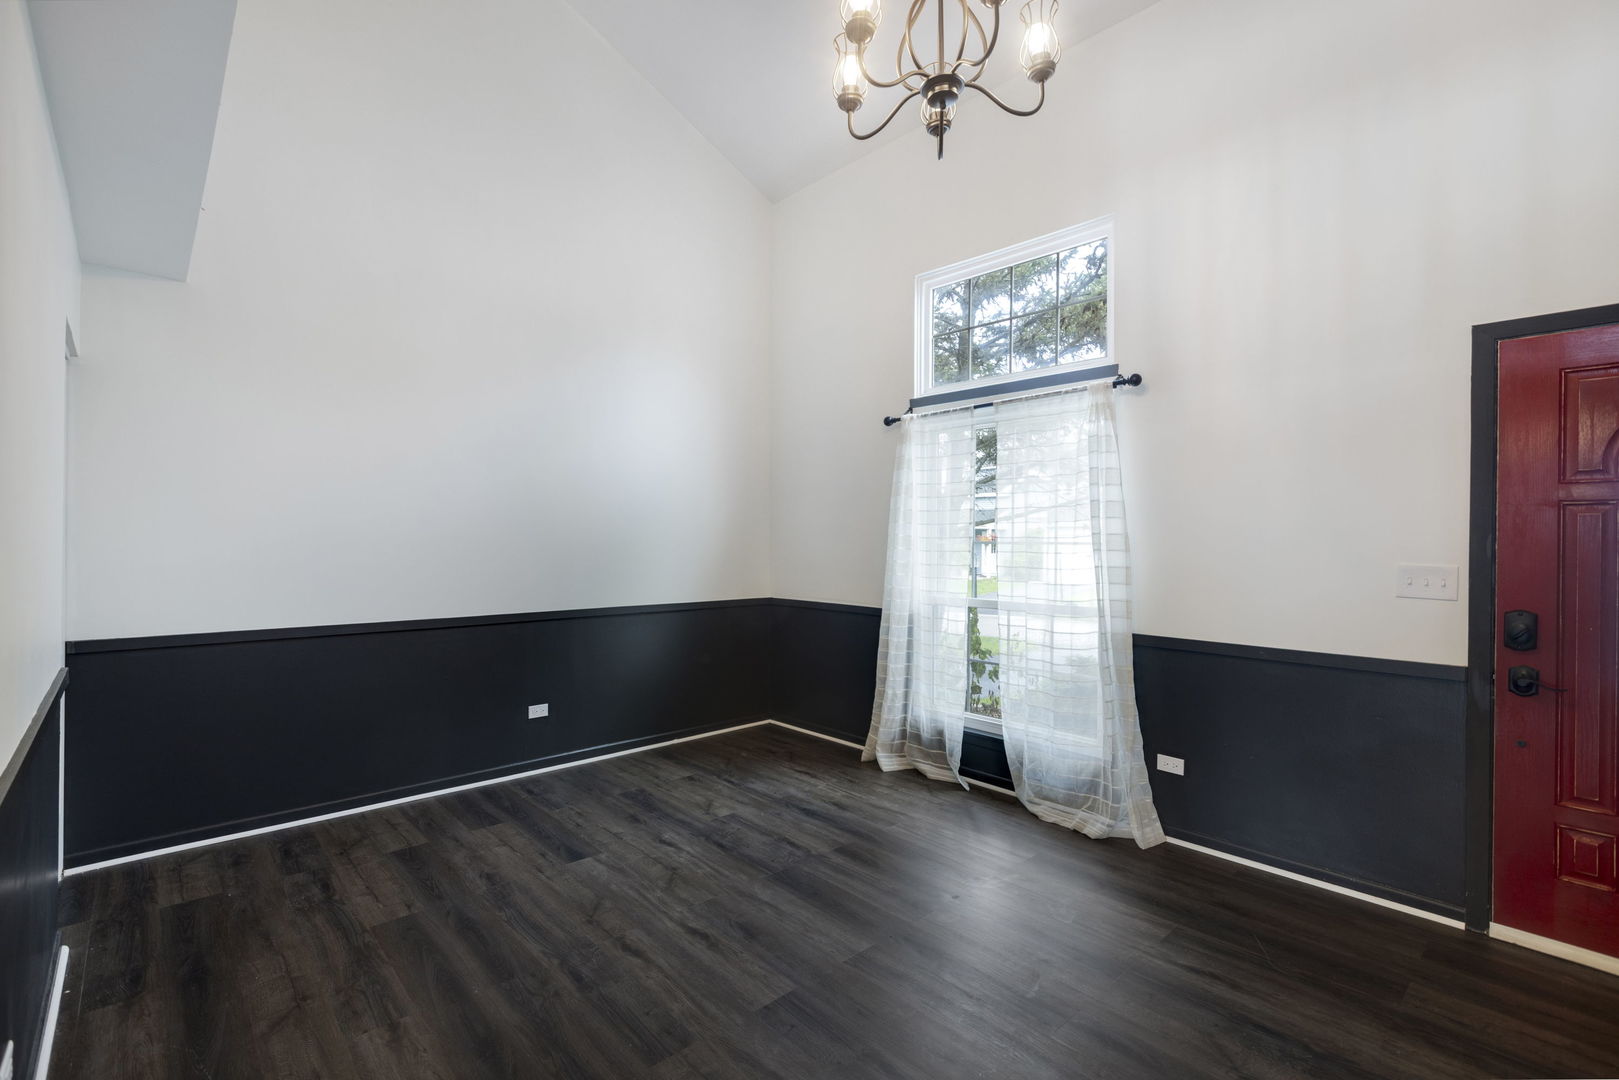
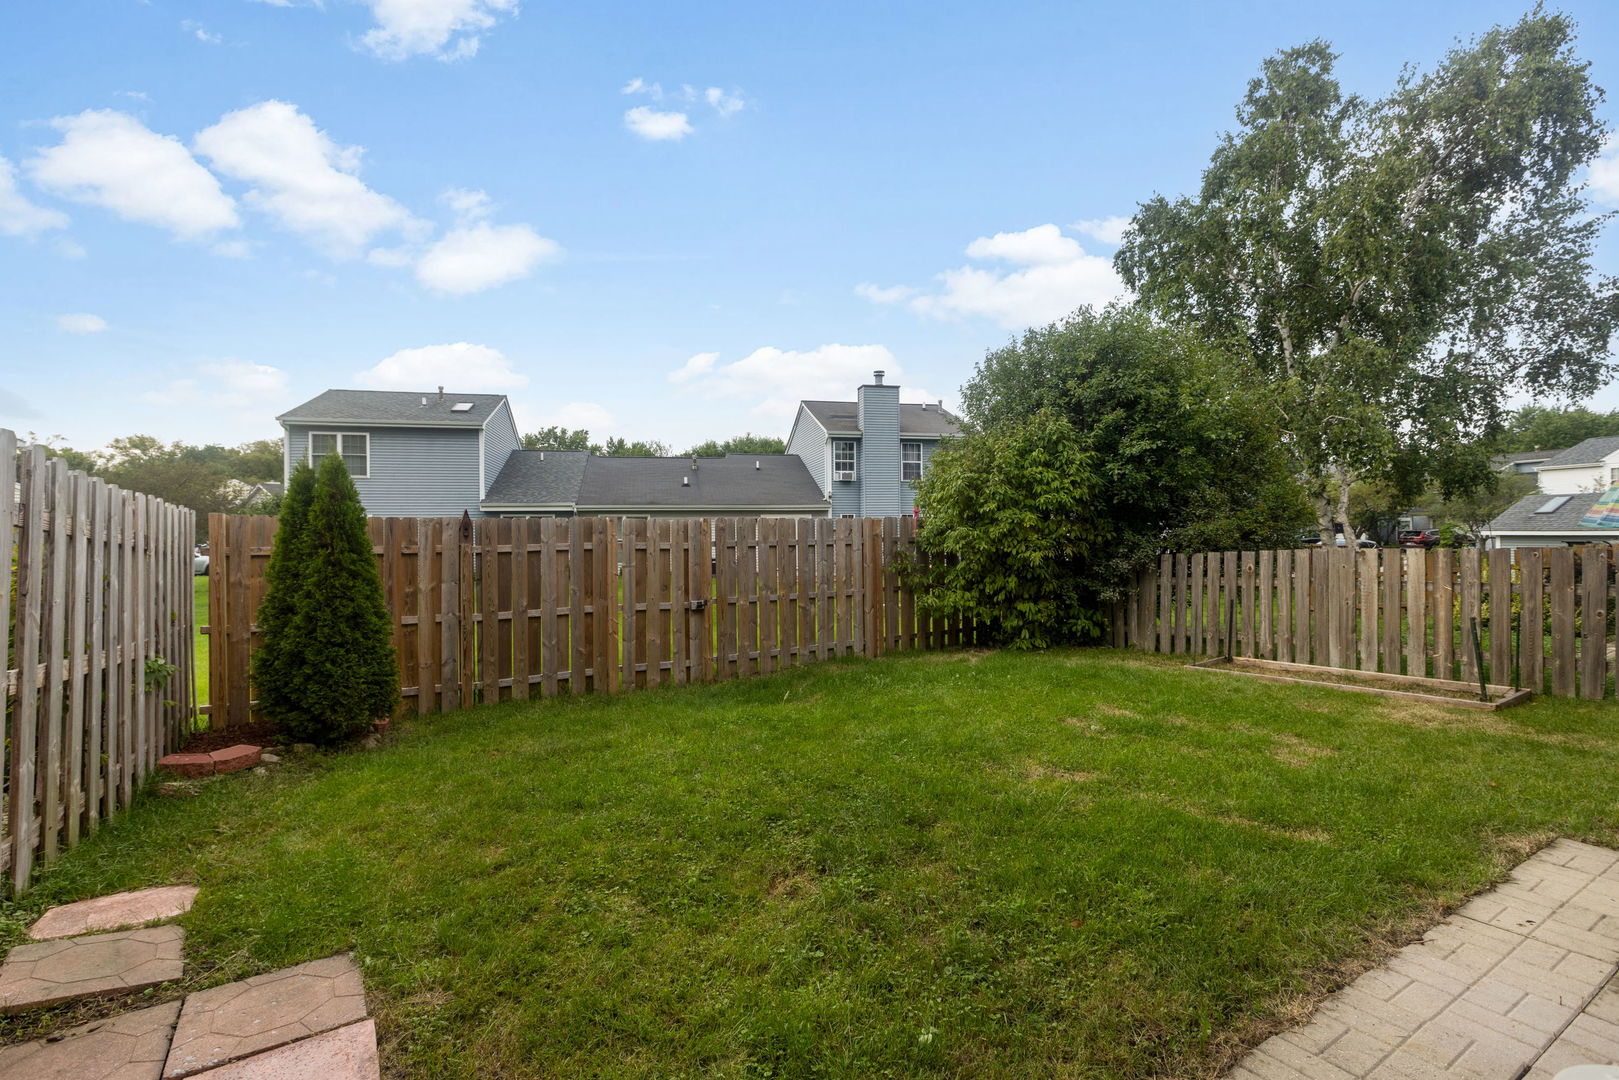
Welcome Home! This inviting 2-story townhome offers a flexible floor plan, newer finishes, and several important recent updates. A cozy covered front porch welcomes you into the home, where soaring ceilings create an open, spacious feel. The main level features a comfortable living room, plus a family room with a focal-point fireplace that flows into the dining or informal eating area and kitchen. The kitchen offers nice wood cabinetry, stainless steel appliances and a closet area for the full sized washer and dryer. A full bath completes the main level, along with a convenient walk-in closet that offers additional storage. Newer luxury vinyl flooring adds a fresh, easy-care finish throughout much of the home. Upstairs, the generous bedroom is currently open as a loft but could easily be enclosed to create a more private bedroom, if desired. A second full bath completes the upper level. Enjoy the newly fenced yard with privacy fencing-perfect for relaxing or entertaining outdoors. Deep attached 1-car garage provides excellent storage and parking. Major updates include NEW windows, roof and siding (2025), plus the NEW privacy fence. The home is also being freshly painted. A great opportunity for someone looking for a low-maintenance home with flexible living space and numerous recent updates! You will want to see this one! Home-SWEET-Home!!
Details
| MLS # | 12716438 |
|---|---|
| Listing Type | For Sale |
| Style | Condominium |
| HOA Dues | $110 |
| Sub-Type | Resale |
| Status | Active Under Contract |
| Year | 1988 |
| Days On Site | 33 |
| Listing Provided By | Coldwell Banker Realty | Stephanie Seplowin |
Features
| Bed(s) | 1 |
|---|---|
| Bath(s) | 2 Total |
| SQ Feet | 1,083 |
| Garage | 1 |
| Story(s) | 2 |
Interior
| Rooms Total | 6 |
|---|---|
| Cooling | Central Air |
| Heating | Natural Gas, Forced Air |
| Interior Features | Cathedral Ceiling(s), 1st Floor Full Bath |
| Appliances | Range, Microwave, Dishwasher, Refrigerator, Washer, Dryer |
| Fireplaces Total | 1 |
| Fireplace Features | Wood Burning, Attached Fireplace Doors/Screen |
| Laundry Features | Main Level, In Unit |
| Window Features | Screens |
Exterior
| Roof | Asphalt |
|---|---|
| Foundation Details | Concrete Perimeter |
| Construction Materials | Vinyl Siding |
| Patio And Porch Features | Patio, Porch |
| Fencing | Fenced |
Parking
| Parking Features | Asphalt, Garage Door Opener, Yes, Garage Owned, Attached, Guest, Driveway, Owned, Garage |
|---|---|
| Garage Spaces | 1 |
Utilities
| Sewer | Public Sewer |
|---|---|
| Electric | Circuit Breakers, 100 Amp Service |
Taxes
| Tax Year | 2025 |
|---|---|
| Tax Annual Amount | 4273.38 |
Area Information
| State | IL |
|---|---|
| County | McHenry |
| City | Island Lake |
| Zip Code | 60042 |
| Area | Island Lake |
| Community Name | Southport Village |
| School District | Matthews Middle School |
| Elementary School | Cotton Creek School |
| Listing VS Median (in Southport Village) | |
Price: $234,500 low | high Med: $252,200 sqft: 1,083 low | high Med: 1,179 $ / sqft: $217 low | high Med: $214 On site: 33 low | high Med: 40 | |
Market Activity 60042
Request a showing
Request a showing
Contact
Learn More About This Property

| State | IL |
|---|---|
| County | McHenry |
| City | Island Lake |
| Zip Code | 60042 |
| Area | Island Lake |
| Community Name | Southport Village |
| School District | Matthews Middle School |
| Elementary School | Cotton Creek School |
| Listing VS Median (in Southport Village) | |
Price: $234,500 low | high Med: $252,200 sqft: 1,083 low | high Med: 1,179 $ / sqft: $217 low | high Med: $214 On site: 33 low | high Med: 40 | |