
Description
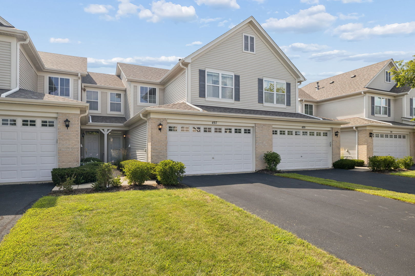
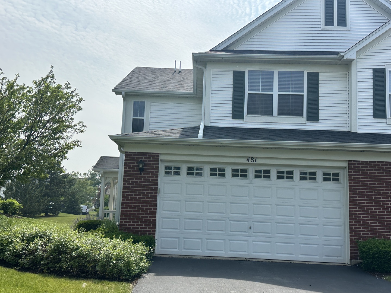
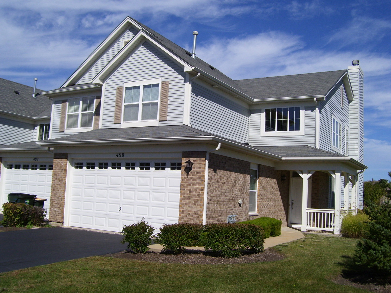
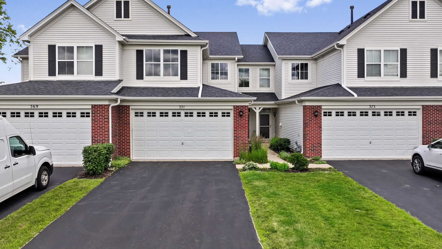
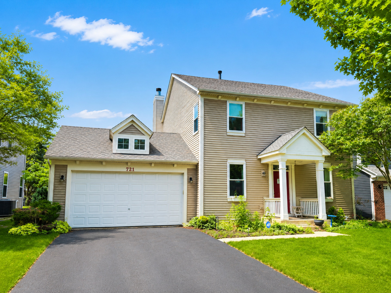
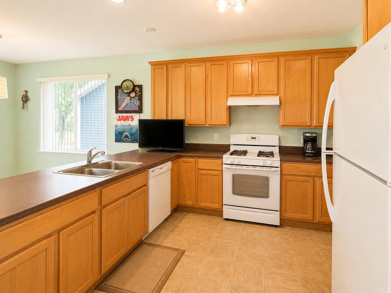
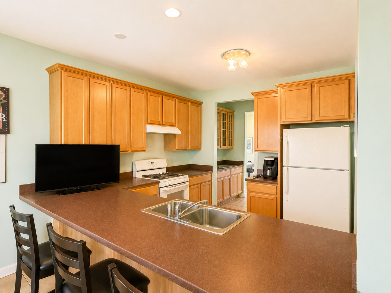
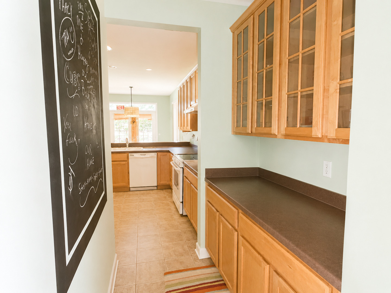
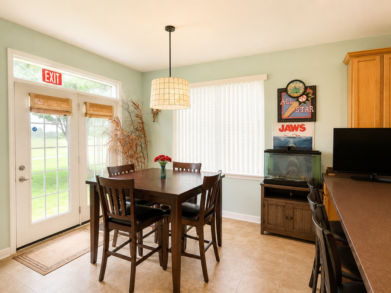
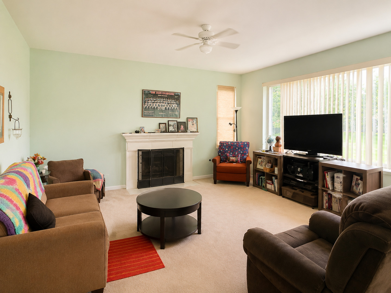
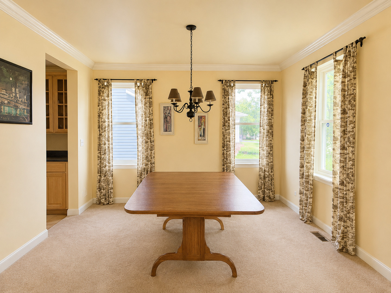
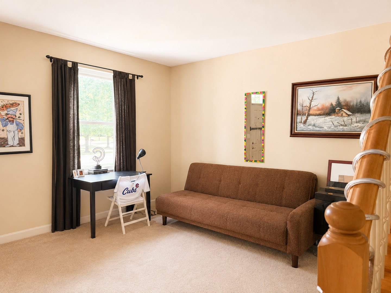
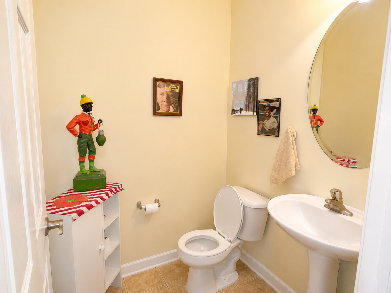
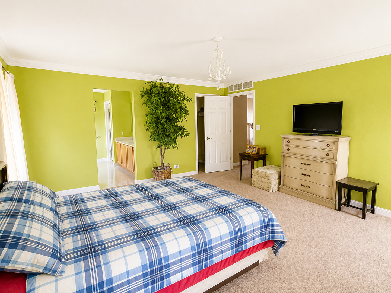
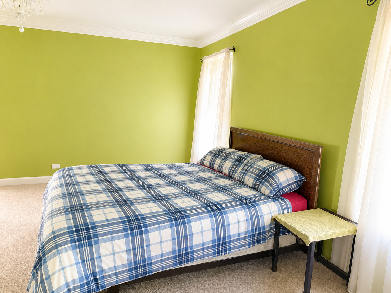
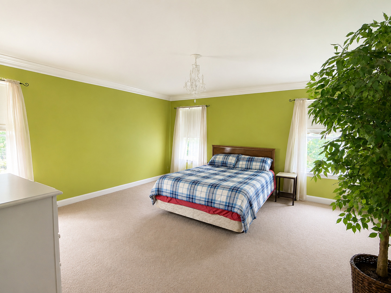
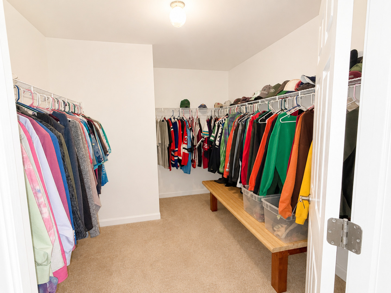
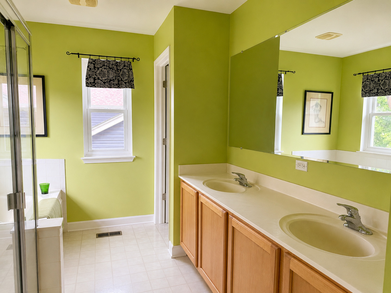
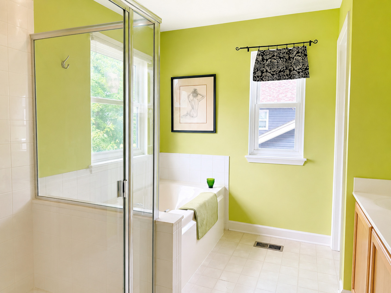
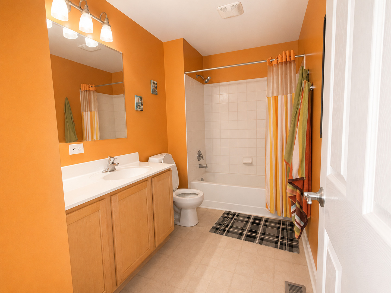
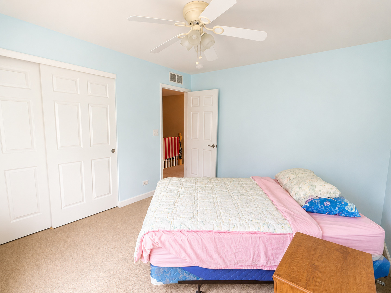
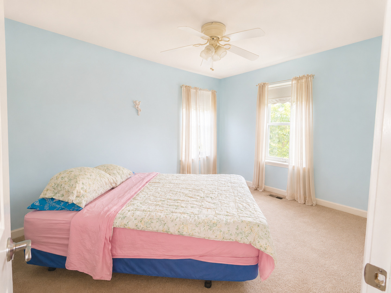
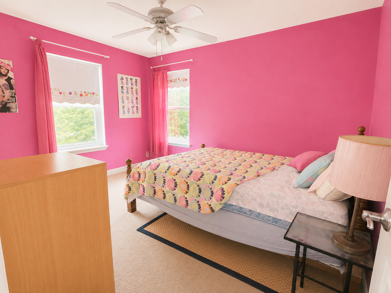
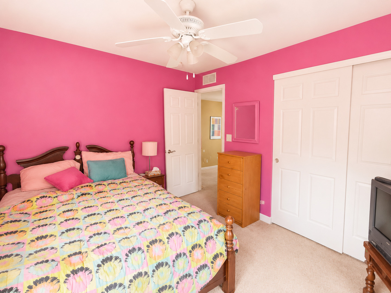
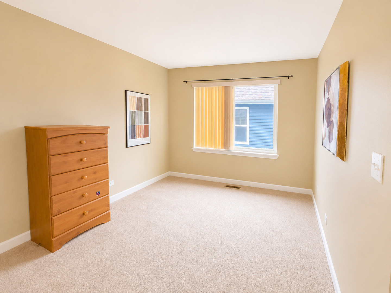
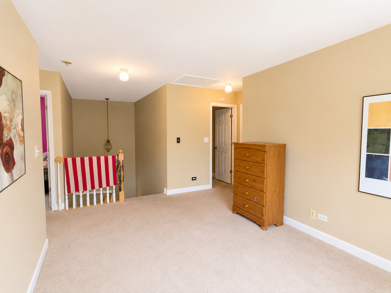
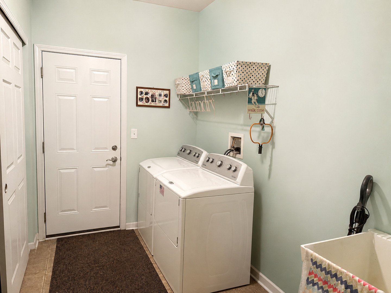
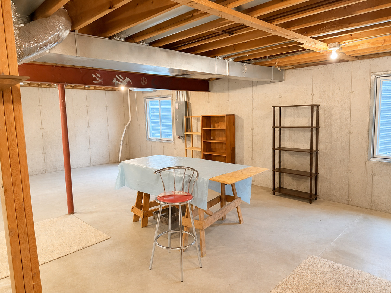
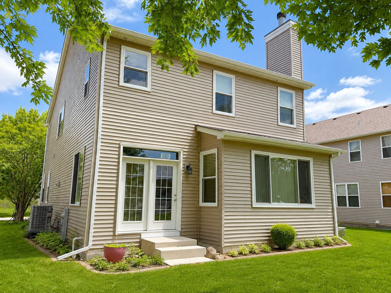
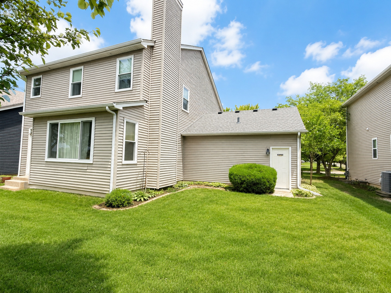
Welcome to the desirable Churchill Club Subdivision with sprawling views! This spacious Gate Dancer model offers 3 bedrooms, 2.5 baths, a versatile loft that can easily serve as a 4th bedroom, a bright primary suite with private bath, formal dining room and a huge eat-in kitchen featuring 42-inch cabinets. The inviting family room includes a gas-start fireplace, while the functional floor plan also offers a full unfinished basement with egress window for additional bedroom potential and a 2.5 car attached garage. Major updates include a new furnace and central air conditioning (2025), roof (2022), windows (2015), hot water heater (2019), and a radon mitigation system. Enjoy resort-style community amenities including a clubhouse, outdoor pool, fitness center, tennis courts, basketball courts, playgrounds, and miles of walking trails throughout this highly walkable neighborhood. Conveniently located just minutes from Meijer, shopping, restaurants, schools, parks, and everything Oswego has to offer, with easy access to major roadways for commuters. Don't miss this fantastic opportunity to own one of Churchill Club's most popular floor plans!
Details
| MLS # | 12692123 |
|---|---|
| Listing Type | For Sale |
| Style | House |
| HOA Dues | $620 |
| Sub-Type | Resale |
| Status | Active Under Contract |
| Year | 2006 |
| Days On Site | 71 |
| Listing Provided By | Keller Williams ONEChicago | Paul Froiland |
Features
| Bed(s) | 3 |
|---|---|
| Bath(s) | 3 Total |
| SQ Feet | 2,360 |
| Garage | 2 |
| Basement | Y |
| Story(s) | 2 |
| Acreage | 0.16 |
Interior
| Rooms Total | 7 |
|---|---|
| Cooling | Central Air |
| Heating | Natural Gas |
| Appliances | Range, Dishwasher, Refrigerator, Washer, Dryer, Disposal, Range Hood |
| Fireplaces Total | 1 |
| Fireplace Features | Gas Starter |
Exterior
| Roof | Asphalt |
|---|---|
| Foundation Details | Concrete Perimeter |
| Construction Materials | Vinyl Siding |
Parking
| Parking Features | Yes, Attached, Garage |
|---|---|
| Garage Spaces | 2 |
Utilities
| Sewer | Public Sewer |
|---|---|
| Electric | Circuit Breakers |
Taxes
| Tax Year | 2024 |
|---|---|
| Tax Annual Amount | 10444 |
Area Information
| State | IL |
|---|---|
| County | Kendall |
| City | Oswego |
| Zip Code | 60543 |
| Area | Oswego |
| School District | Oswego East High School |
| High School | Oswego East High School |
| Listing VS Median (in 60543) | |
Price: $400,000 low | high Med: $450,000 sqft: 2,360 low | high Med: 2,472 $ / sqft: $169 low | high Med: $182 On site: 71 low | high Med: 42 | |
Market Activity 60543
Request a showing
Request a showing
Contact
Learn More About This Property

| State | IL |
|---|---|
| County | Kendall |
| City | Oswego |
| Zip Code | 60543 |
| Area | Oswego |
| School District | Oswego East High School |
| High School | Oswego East High School |
| Listing VS Median (in 60543) | |
Price: $400,000 low | high Med: $450,000 sqft: 2,360 low | high Med: 2,472 $ / sqft: $169 low | high Med: $182 On site: 71 low | high Med: 42 | |